Menu

3 Bed Row/Townhouse in Langford
$699,900

207 - 2731 Jacklin Rd
MLS® NO: 1054143

Description

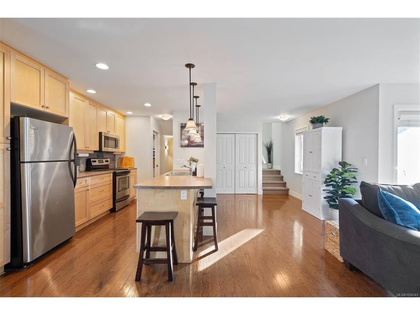
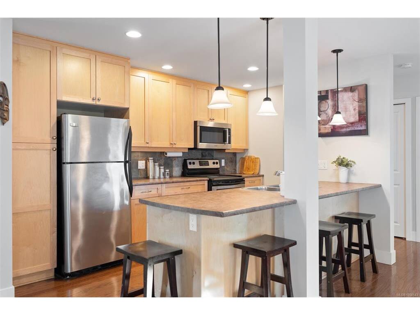
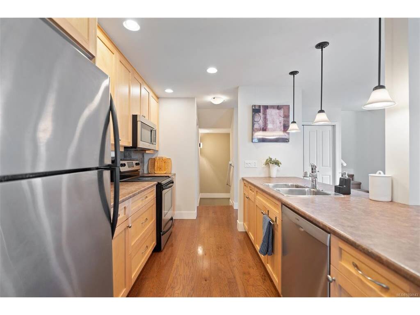
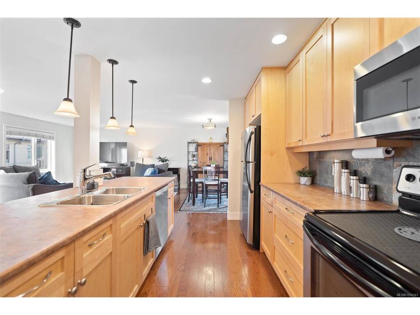
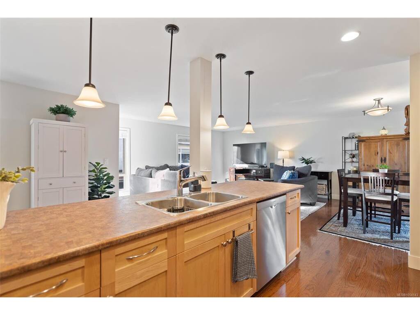
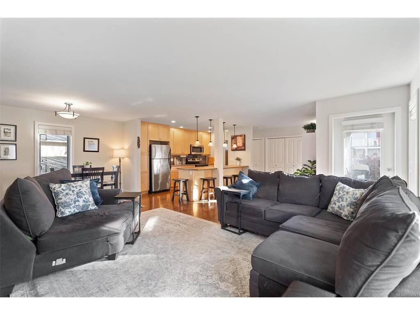
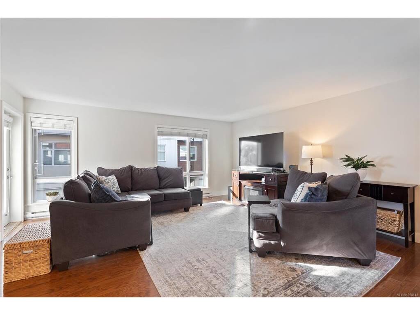
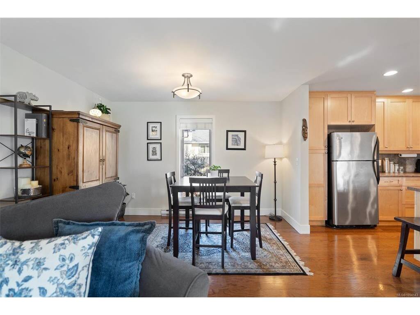
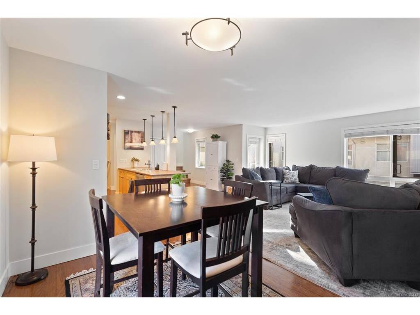
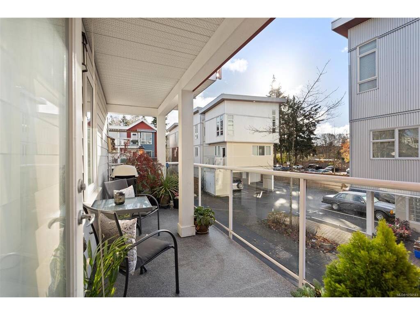
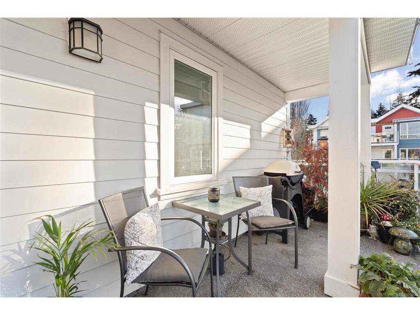
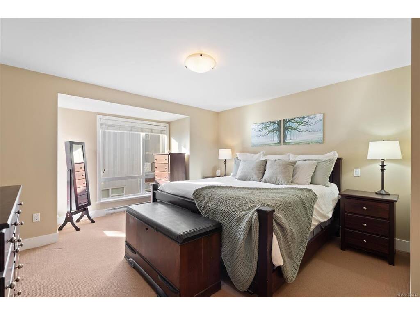
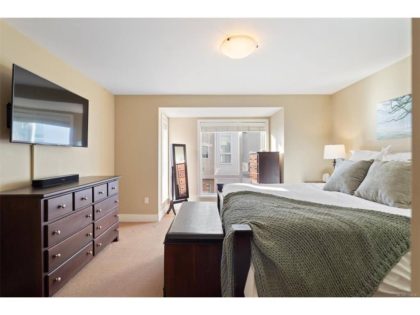
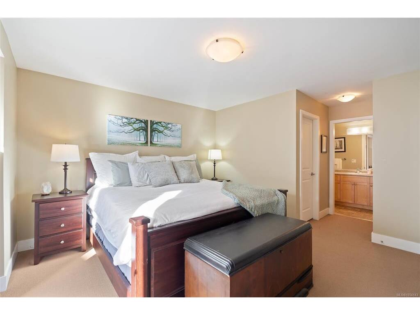
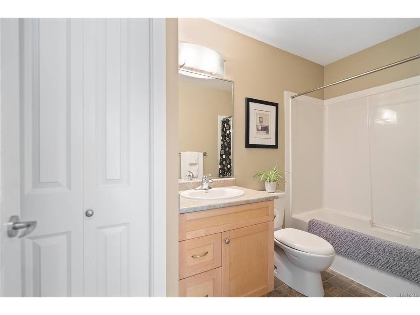
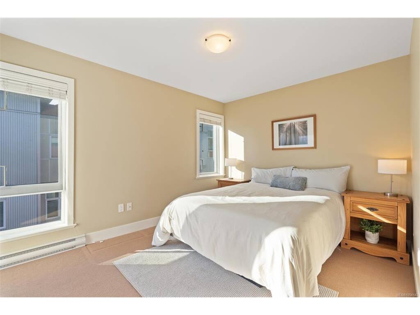
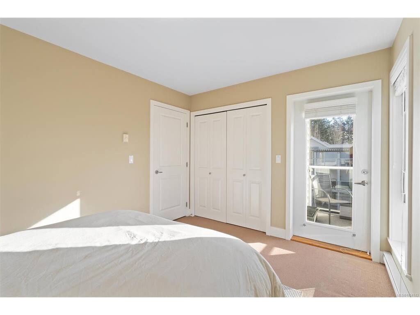
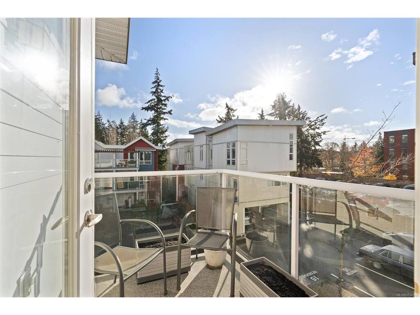
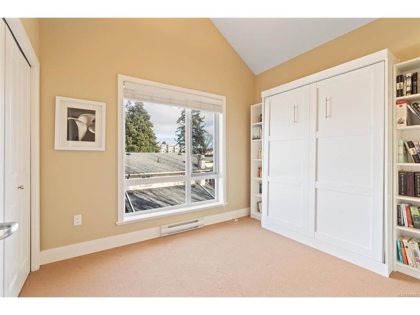
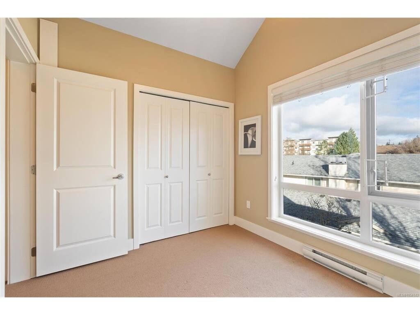
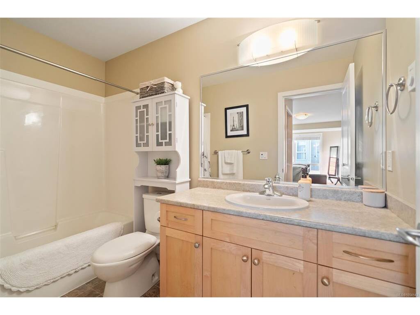
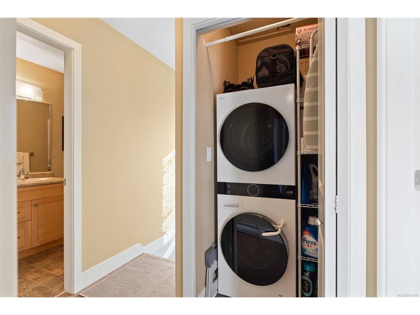
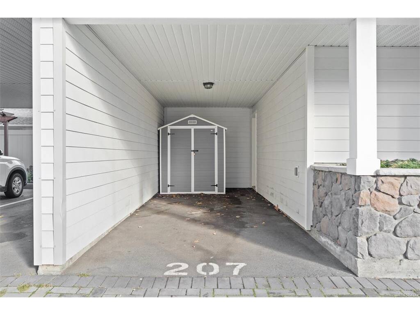
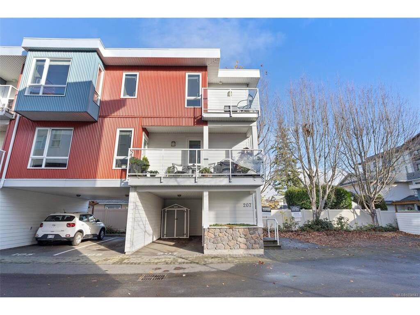
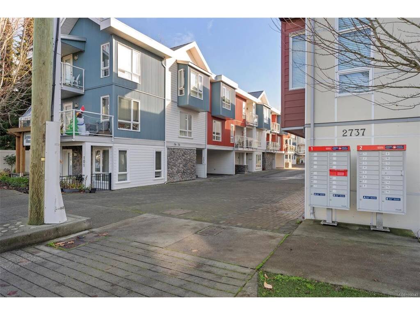
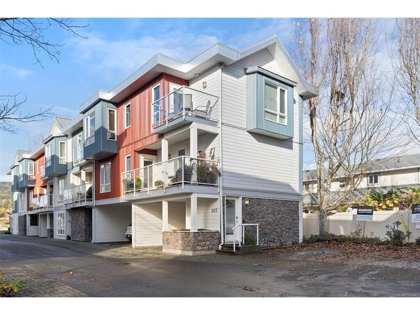
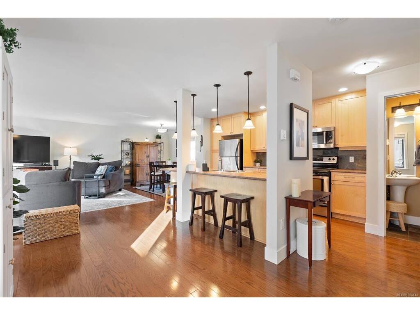
Open House Sat, Nov 21, 11am-1pm. Welcome to 207 at Jacklin Heights—located on the quiet side of the development, this end unit is one of the largest in the entire complex! Designed with young families and move-up buyers in mind, this spacious home offers an ideal layout with plenty of room to grow, work, and play. Sun-drenched open-concept living areas feature warm engineered hardwood floors and large windows that let tons of natural light in. The kitchen is ready for everyday meals & weekend entertaining, complete with solid maple cabinets & stainless steel appliances. The extra space lets you easily set up a home office, playroom, or guest space without feeling cramped. This unit also includes 2 balconies, a large storage room, dedicated carport parking, and the strata allows up to 3 cats or dogs with no weight or size restrictions. Just a short walk from schools, parks, Belmont Market, & all the shops and dining of vibrant central Langford. Priced to sell—call today for a viewing!

General

Property Type:Row/Townhouse
Title of Ownership:STRATA LOT 8 SECTION 5 ESQUIMALT DISTRICT STRATA PLAN VIS6786 TOGETHER WITH AN INTEREST IN THE COMMON PROPERTY IN PROPORTION TO THE UNIT ENTITLEMENT OF THE STRATA LOT AS SHOWN ON FORM V
Layout:Ground Level Entry With Main Up
Number of Floors:3
Taxes:$4,039
Tax Year:2026
Finished Sq. Ft.:1,652
Unfinished Sq. Ft.:286
Year Built:2009

Building Details

Foundation: Poured Concrete
Roof: Metal
Heat/Air: Baseboard, Electric

Site Influences

Lot SqFt: 1,568
Acres: 0.03
Water: Municipal
Waste: Sewer Connected
Parking: Carport
Lot Features: Irregular Lot

Property Details

Beds: 3
Baths: 3
Sq. Feet: 1,652
Year Built: 2009
Property Type: Row/Townhouse
Municipality: Langford

Book a Tour

Book a Tour

All fields marked with * are required.


Request More Info

Request More Info

All fields marked with * are required.


Tell a Friend

Tell a Friend

All fields are required.


Mortgage Calculator

This is only a guide. Please verify this information with your mortgage specialist.


Back To Listings

Listed with:

Jeremy Semple - RE/MAX Camosun
Phone: 778-677-9402

NOTE: MLS® property information is provided under copyright© by the Victoria Real Estate Board. The information is from sources deemed reliable, but should not be relied upon without independent verification.