Menu

3 Bed Single Family Detached in North Saanich
$2,399,000

10639 Blue Heron Rd
MLS® NO: 1052701

Description

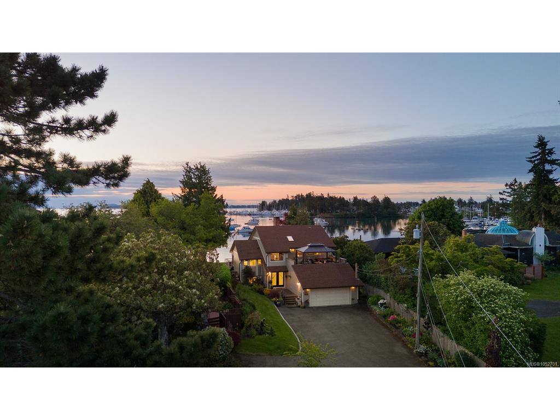
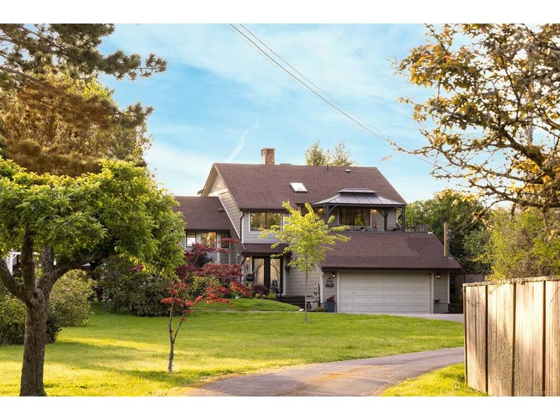
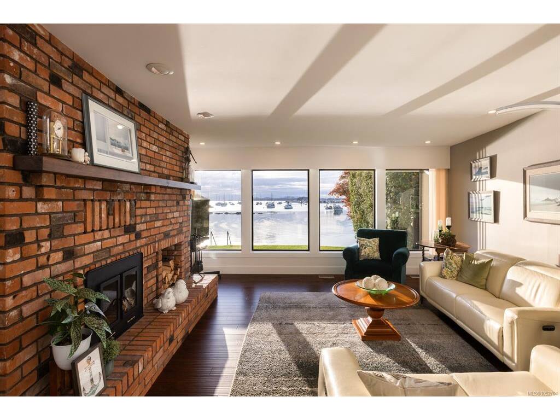
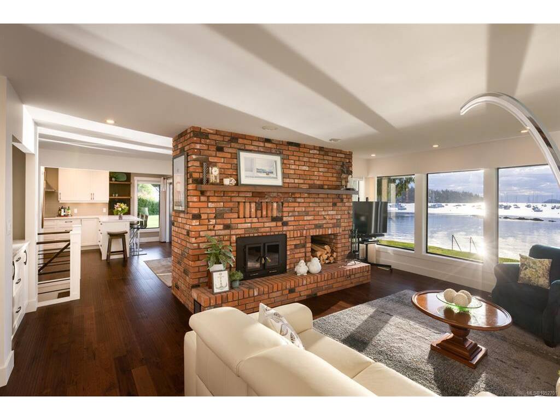
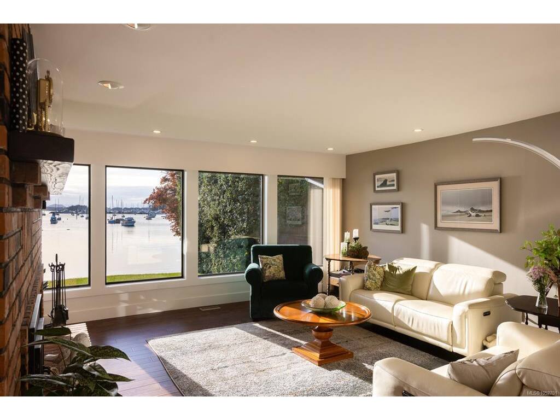
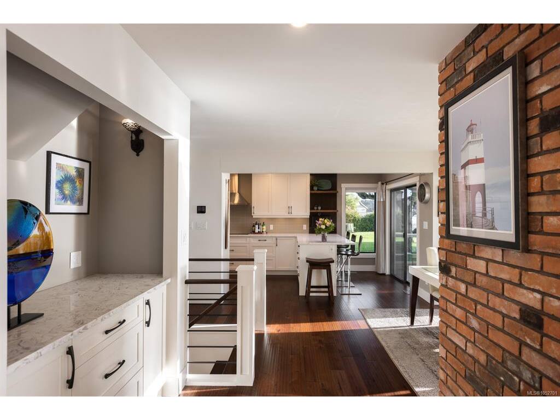
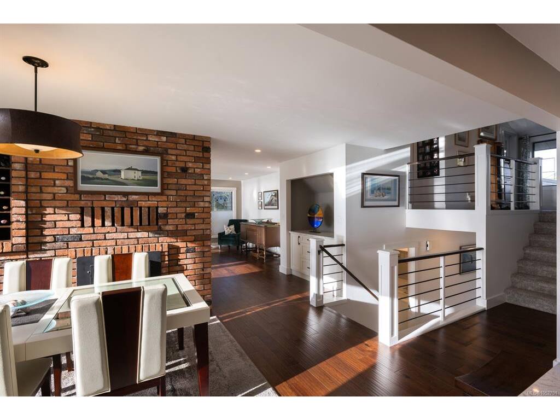
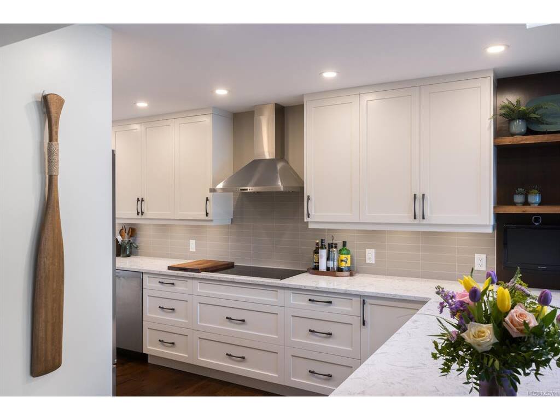
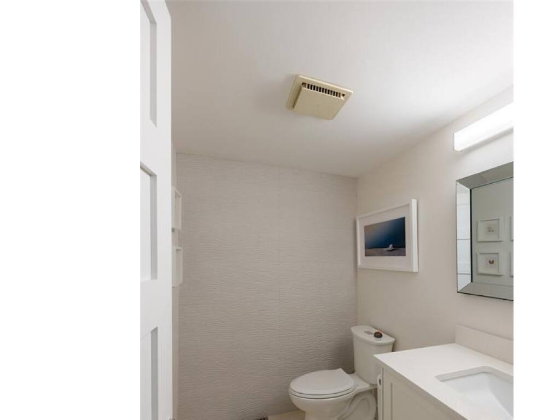
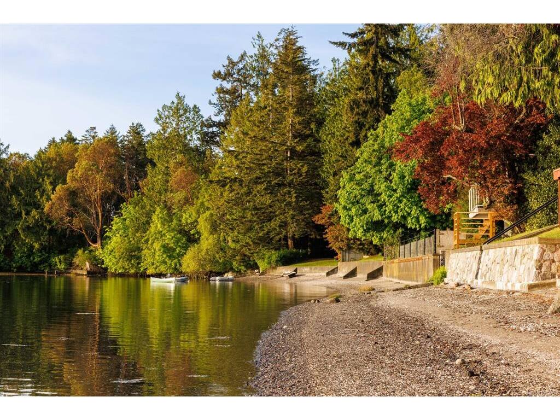
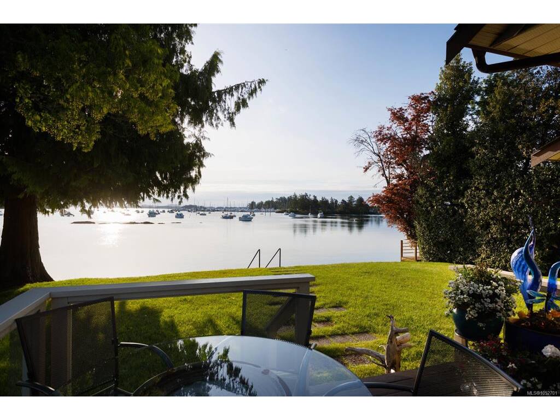
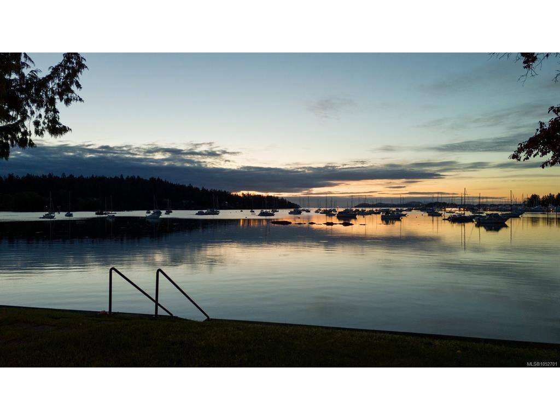
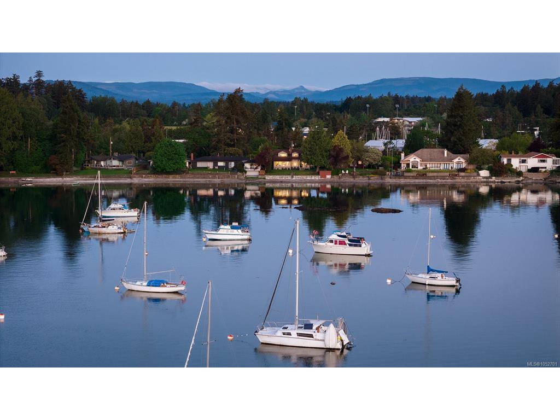
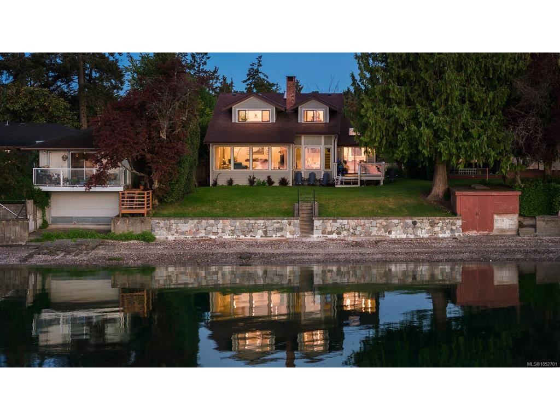
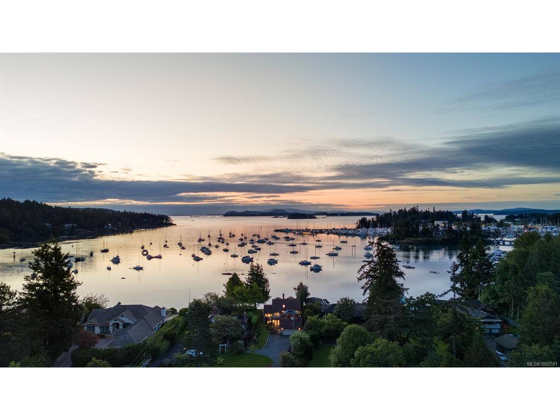
Experience true coastal living and endless ocean views in this 3-Bed, 3-Bath, 2665-sqft. home. Set along the still waters of Blue Heron Basin, this low-bank waterfront home welcomes sweeping ocean, mountain, and island vistas from nearly every vantage point. A thoughtful split-level design, open floorplan, and panoramic picture windows seamlessly bring the outside in, offering a light and relaxed feel synonymous with coastal living. Enjoy uninterrupted views with second-floor living and a top-floor primary suite. Beautifully updated, the home features timeless design choices – a calming color palette, hand-scraped hardwood floors, custom cabinetry, and quartz countertops – as well as over 400 sqft. of patio space. From stunning sunrises to sunsets, the home makes the most of its east and west-facing exposure with both a front and back sundeck. Mature landscaping, sprawling lawns, and your own beach access offer a private retreat-like setting, just minutes from downtown Sidney.

General

Property Type:Single Family Detached
Title of Ownership:LOT 1, PLAN VIP5964, SECTION 17, RANGE 2E, NORTH SAANICH LAND DISTRICT
Layout:Split Level
Taxes:$7,675
Tax Year:2026
Finished Sq. Ft.:2,665
Unfinished Sq. Ft.:1,636
Year Built:1983

Building Details

Foundation: Poured Concrete
Roof: Asphalt Shingle
Heat/Air: Electric, Forced Air, Heat Pump

Site Influences

Lot SqFt: 16,988
Acres: 0.39
Water: Municipal
Waste: Sewer Connected
Parking: Attached, Garage Double
Lot Features: Landscaped, Level, Marina Nearby, No Through Road, Private, Recreation Nearby, Walk on WaterfrontOcean

Property Details

Beds: 3
Baths: 3
Sq. Feet: 2,665
Year Built: 1983
Property Type: Single Family Detached
Municipality: North Saanich
Book a Tour

Book a Tour

All fields marked with * are required.


Request More Info

Request More Info

All fields marked with * are required.


Tell a Friend

Tell a Friend

All fields are required.


Mortgage Calculator

This is only a guide. Please verify this information with your mortgage specialist.


Back To Listings

Listed with:

Chace Whitson - Macdonald Realty Ltd. (Sid)

NOTE: MLS® property information is provided under copyright© by the Victoria Real Estate Board. The information is from sources deemed reliable, but should not be relied upon without independent verification.