Menu

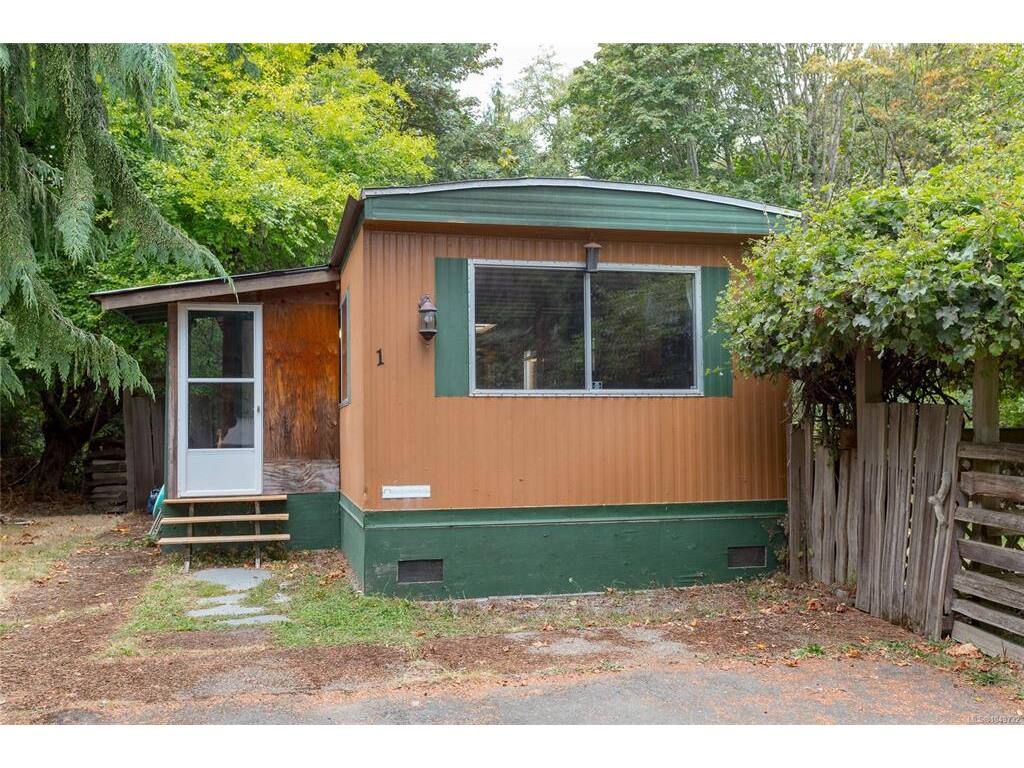
3 Bed Manufactured Home in Sooke

$239,900

1 - 2670 Sooke River Rd
MLS® NO: 1049732

Description

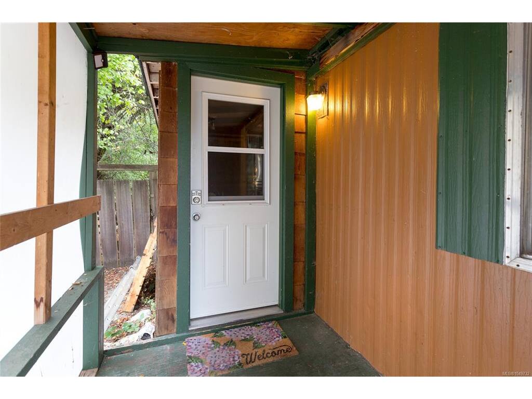
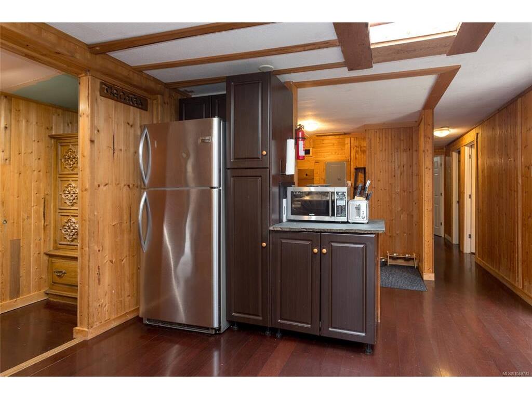
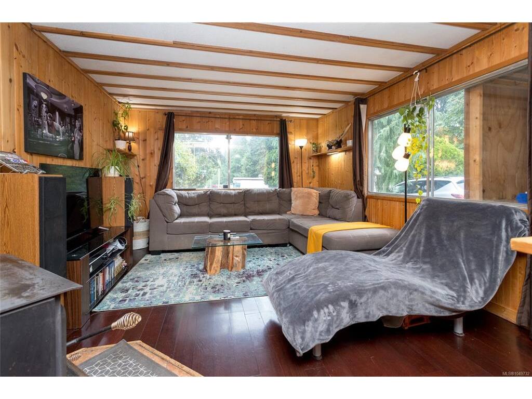
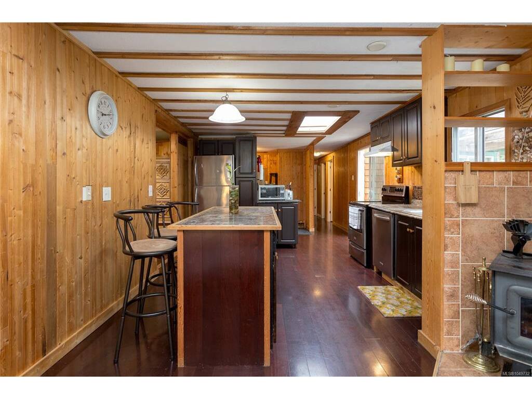
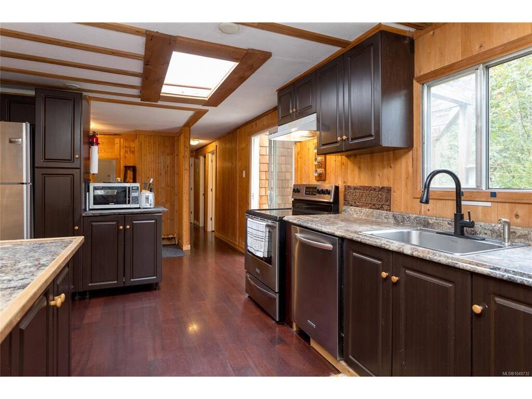
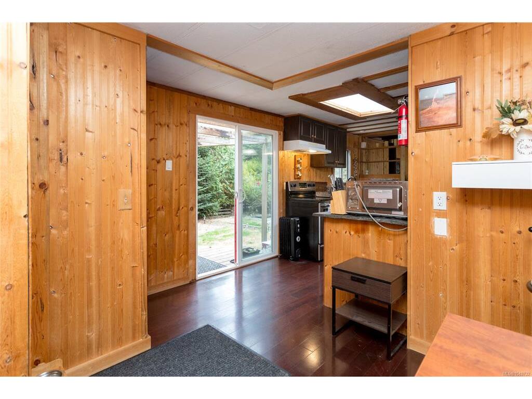
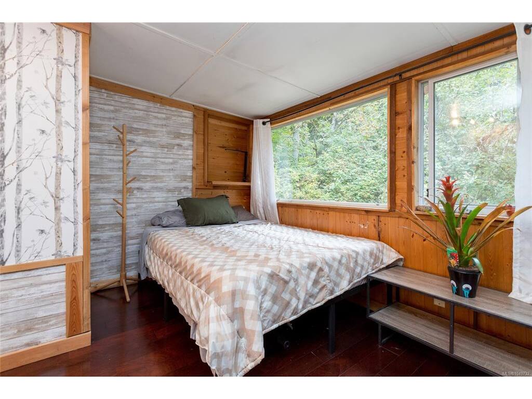
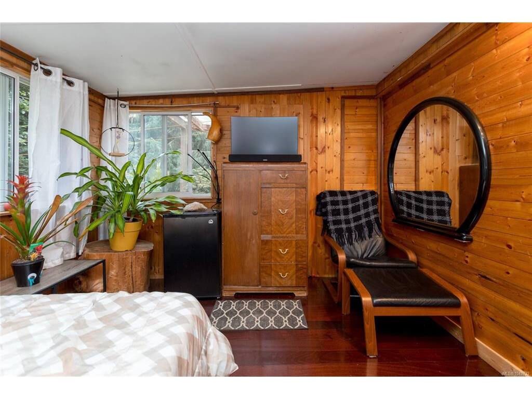
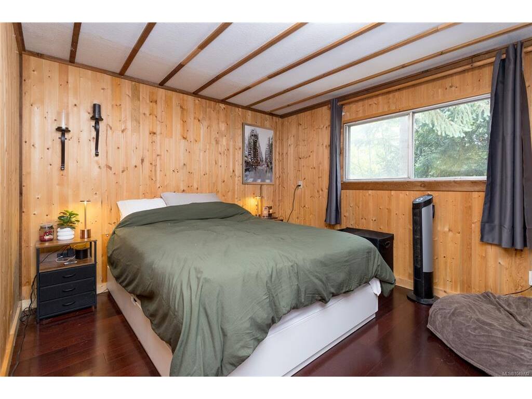
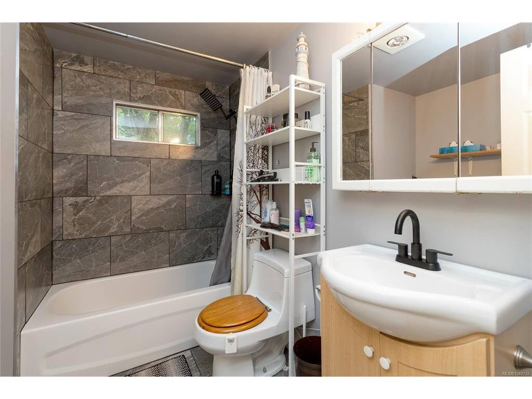
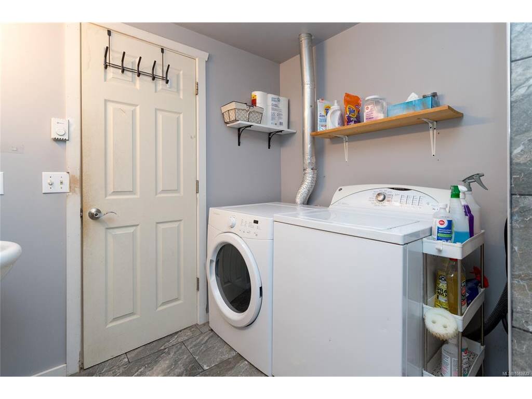
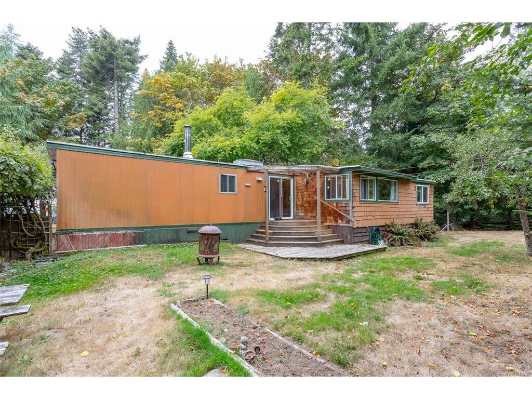
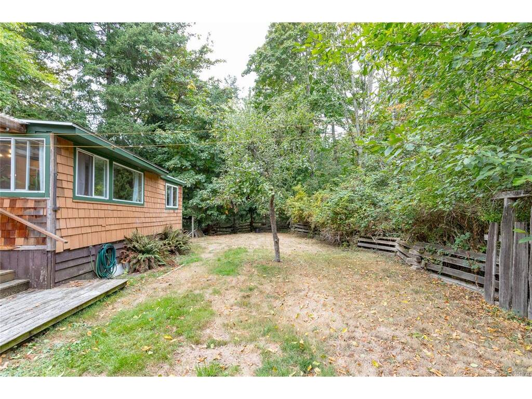
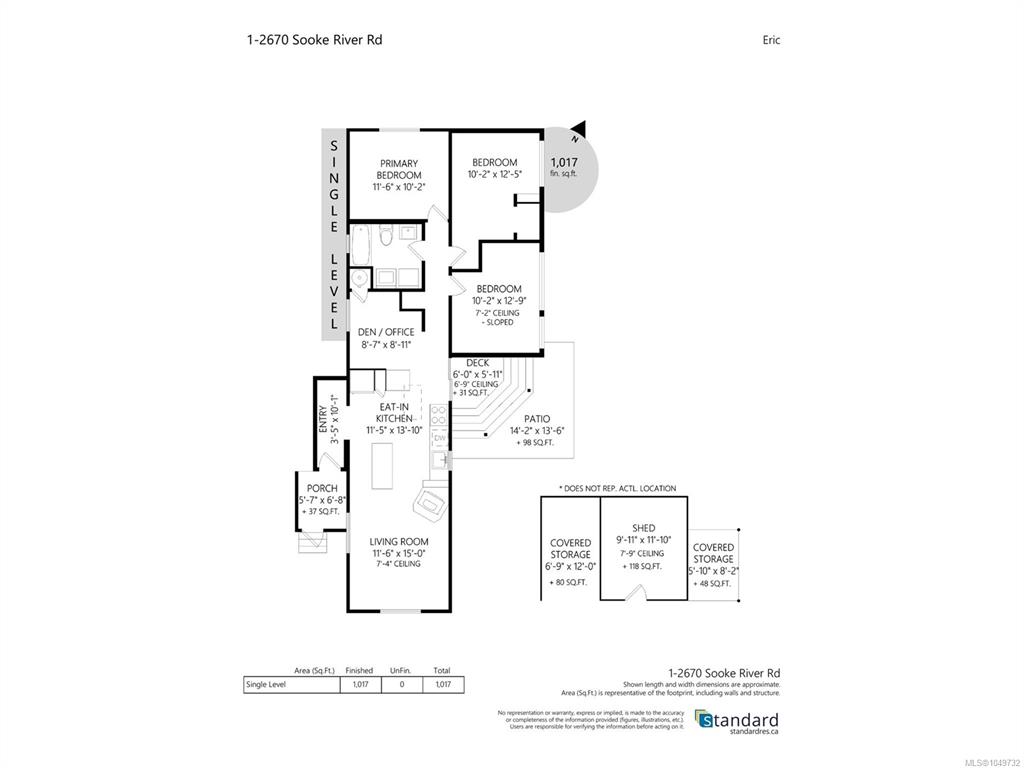
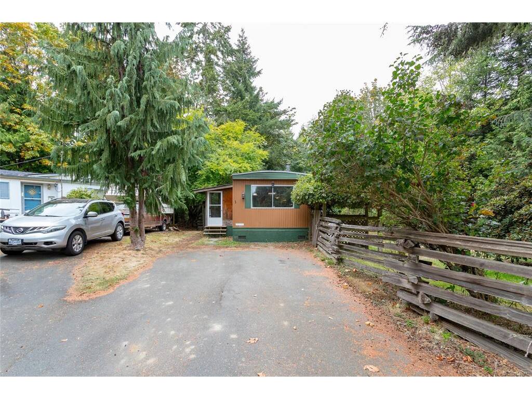
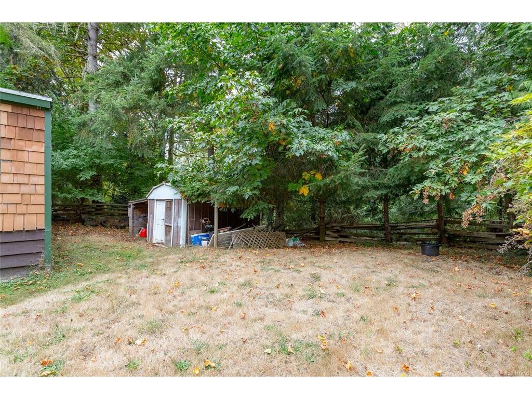
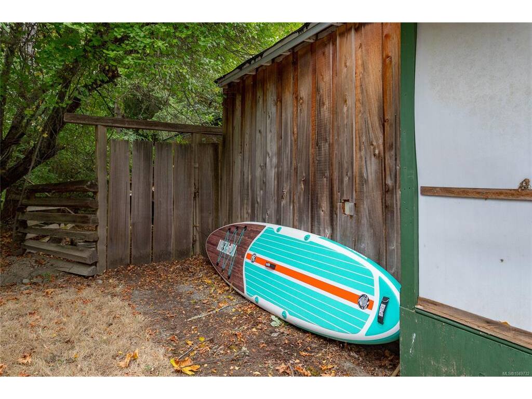
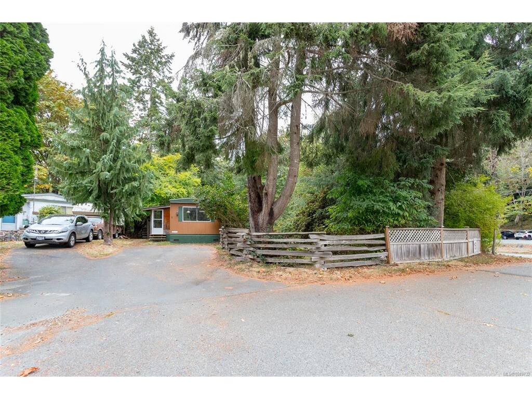
This spacious 1,017 sq. ft home offers three bedrooms plus a den- It doesn't feel like a manufactured home. The Bedrooms are set apart from the main living space, keeping the bright, open-concept living area feeling wide & inviting. Natural light pours in from every side, complemented by a skylight above the Kitchen. The flexible den works beautifully as a office or dinning room, while the movable island can be positioned wherever you need it. Conveniently located as the first home on the right. Step from your covered porch directly onto the Galloping Goose Trail. stroll to the Park's Private beach on the Sooke River, or head up the road to Sooke potholes. No age restrictions, families welcomed. Large private Side yard offers plenty of room to play, along with mature foliage, apple & Plum trees, and a pond enjoying evenings around the Firepit! Additional features include Storage shed, two car driveway, & Hot water tanked replaced in 2025.
General

Property Type:Manufactured Home
Title of Ownership:SOOKE LAND DISTRICT, MANUFACTURED HOME REG.# 21467, BAY # 1, 01349 SHERWOOD MANUFACTURED HOME PARK, MHP ROLL # 01-349-10515.000
Layout:Rancher
Taxes:$509
Tax Year:2026
Finished Sq. Ft.:1,017
Unfinished Sq. Ft.:0
Year Built:1976

Building Details

Foundation: Other
Roof: Asphalt Torch On
Heat/Air: Baseboard, Electric, Wood

Site Influences

Lot SqFt: 0
Acres: 0.00
Water: Municipal
Waste: Septic System
Parking: Driveway, Guest
Lot Features: Central Location, Easy Access, Family-Oriented Neighbourhood, Landscaped, Level, Marina Nearby, Park Setting, Private, Quiet Area, Recreation Nearby, Rural Setting, Serviced, Shopping Nearby, In Wooded Area

Property Details

Beds: 3
Baths: 1
Sq. Feet: 1,017
Year Built: 1976
Property Type: Manufactured Home
Municipality: Sooke

Book a Tour

Book a Tour

All fields marked with * are required.


Request More Info

Request More Info

All fields marked with * are required.


Tell a Friend

Tell a Friend

All fields are required.


Mortgage Calculator

This is only a guide. Please verify this information with your mortgage specialist.


Back To Listings

Listed with:

Eric Bergeron - Maxxam Realty Ltd.

Shaughna Boggs-Wright - Maxxam Realty Ltd.
Phone: 250-480-8737

NOTE: MLS® property information is provided under copyright© by the Victoria Real Estate Board. The information is from sources deemed reliable, but should not be relied upon without independent verification.