
3 Bed Single Family Detached in Malahat & Area

































Description
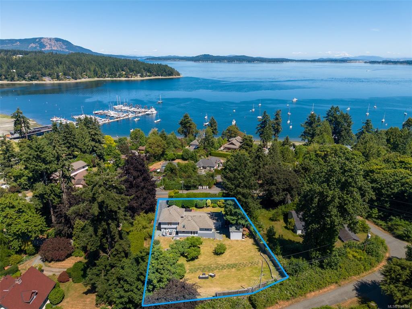
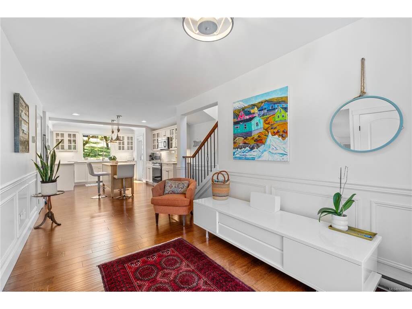
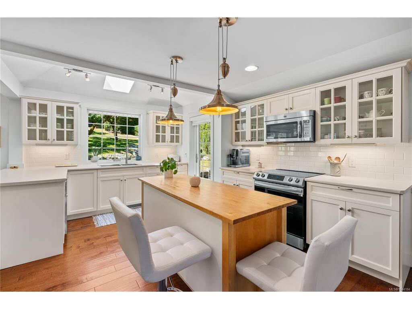
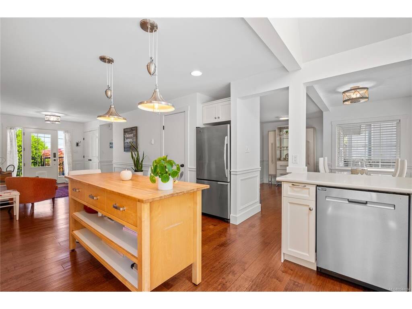
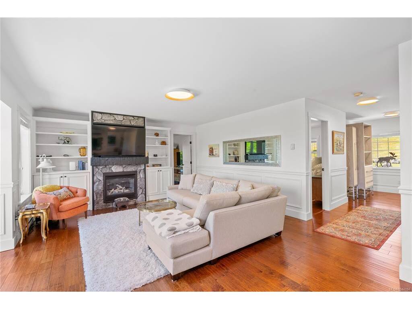
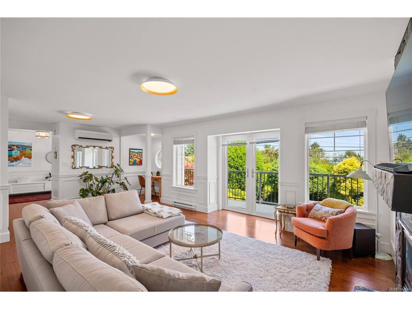
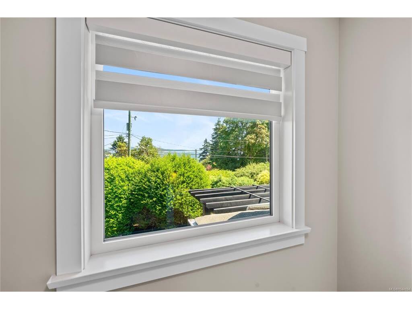
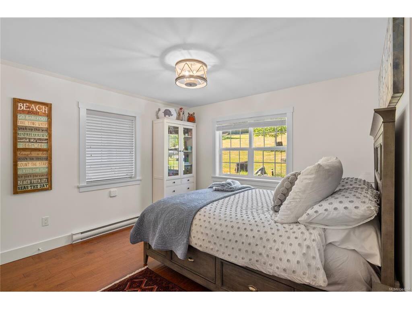
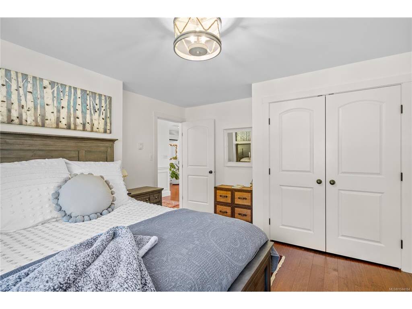
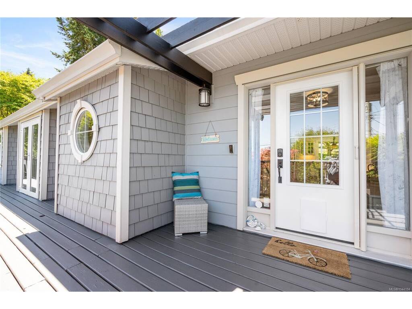
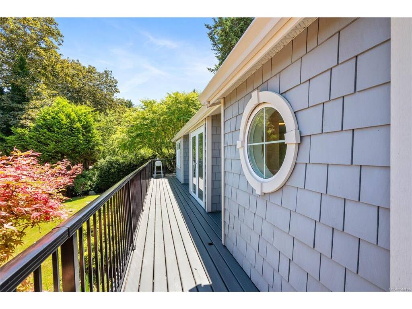
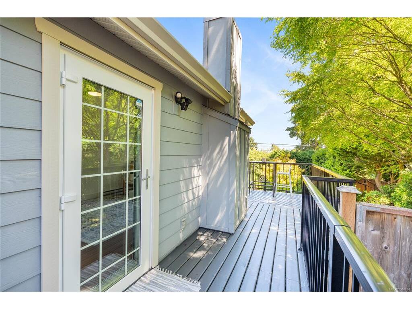
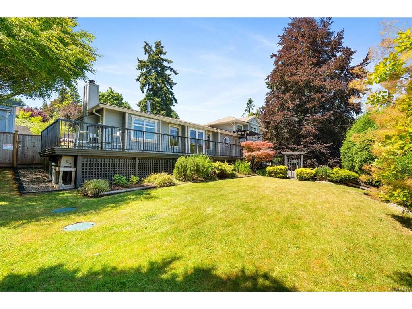
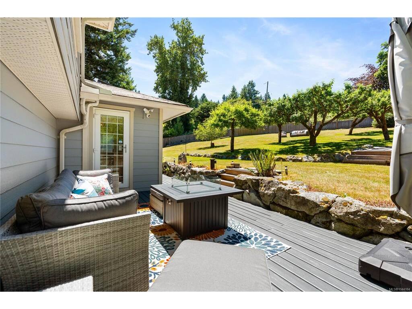
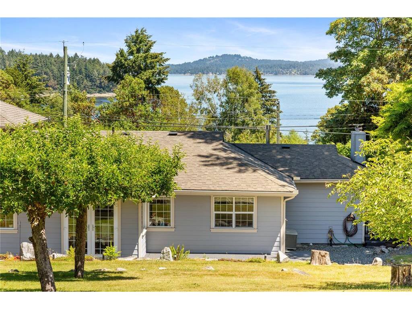
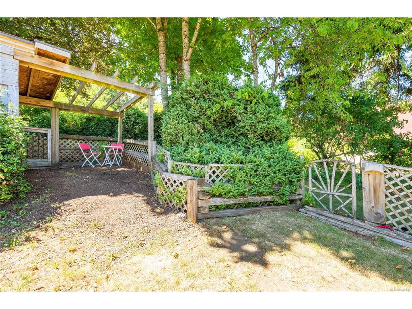
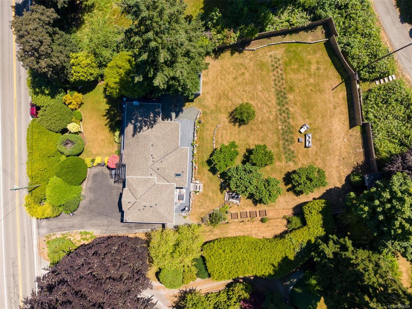
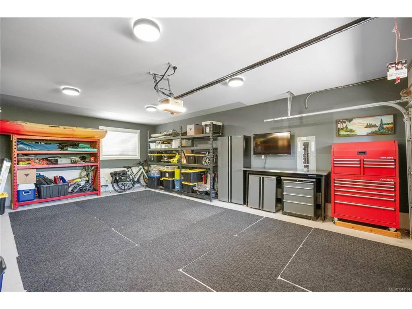
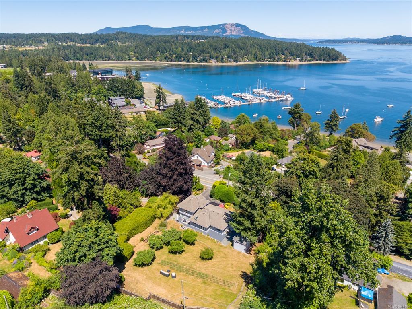
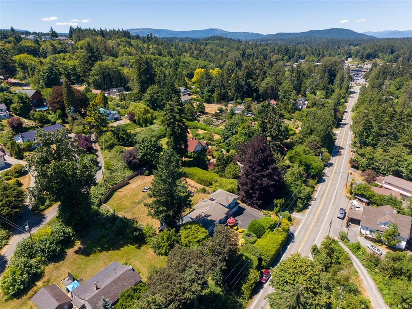
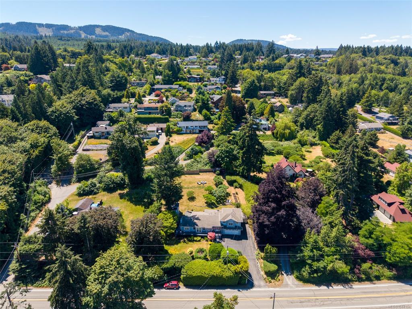
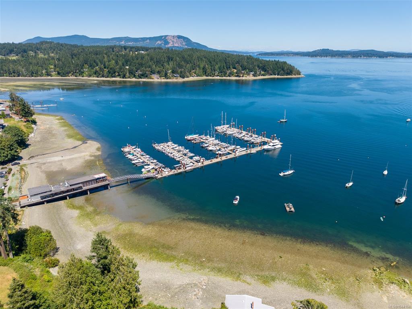
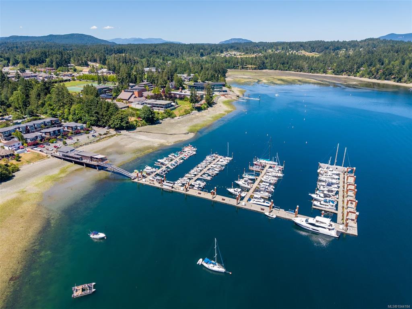
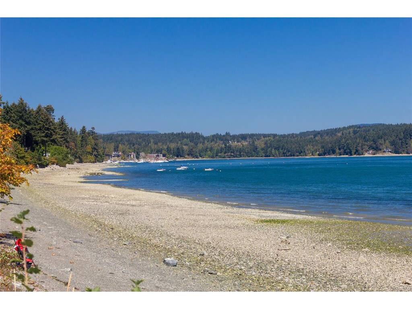
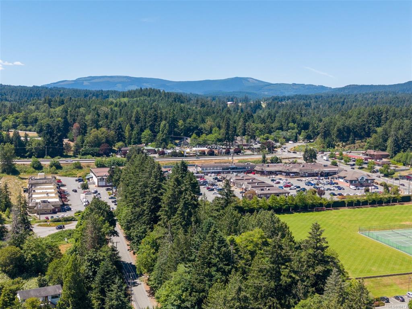
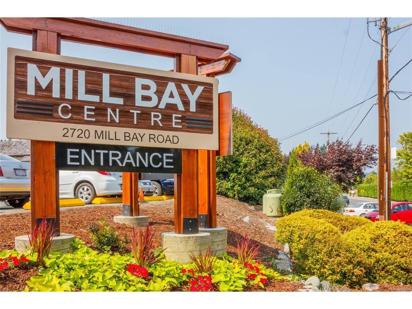
Welcome home to this beautifully updated and meticulously cared for home in the Heart of Mill Bay, rebuilt in 2011 with an updated spa-inspired primary suite (2023), offering stunning ocean views, exceptional privacy and steps away to the shoreline and easy beach/pier/marina access. This immaculate property combines timeless character with modern comforts. Upon arrival, you'll appreciate the large paved driveway, charming gardens, wraparound gated deck and inviting curb appeal. Inside, custom millwork, skylight, gleaming hardwood floors, custom blinds and cabinetry, and cozy gas and wood burning fireplaces create a peaceful and welcoming atmosphere. The main level features a spacious living room, a cozy nook ideal for work/study, two bedrooms, a charming dining area looking out over the private yard, and a four-piece bath with convenient laundry. The bright, functional kitchen has deck access, ample counter space, newer stainless steel appliances, glass-front cabinets and a freestanding island. Occupying the entire upper floor, the primary suite provides complete privacy and breathtaking ocean and mountain views with ample built-in cabinetry and a heat pump. Relax in the luxurious ensuite with a soaker tub, heated floor, custom glass shower, and triple pane windows. Outside, the fully fenced, manicured yard is a gardener's dream with raised beds, storage shed, abundant sunlight, apple trees, lighting and endless space for children and pets to play. The insulated outbuilding is equipped with heat, water and subpanel, providing incredible flexibility as a studio, work shop or home office. Additional features include a large heated garage with a new quiet opener (wifi enabled), EV breaker, insulated crawlspace, gutter guards, phantom screens, security system, heat pumps, gas service. A quick walk to Brentwood College, the Marina and Mill Bay Centre. 40 minutes to Victoria, and 25 minutes to Cowichan Regional Hospital. Option to build a secondary suite.
General
Building Details
Site Influences
