Menu

5 Bed Single Family Detached in View Royal
$1,339,000

181 White Pine Rd
MLS® NO: 1043826

Description

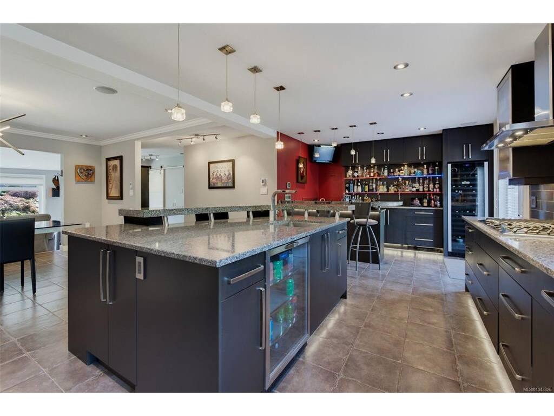
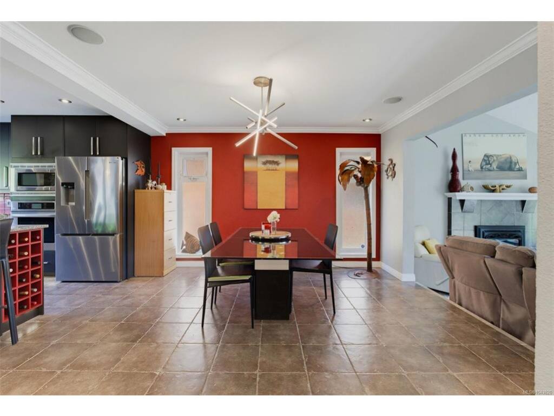
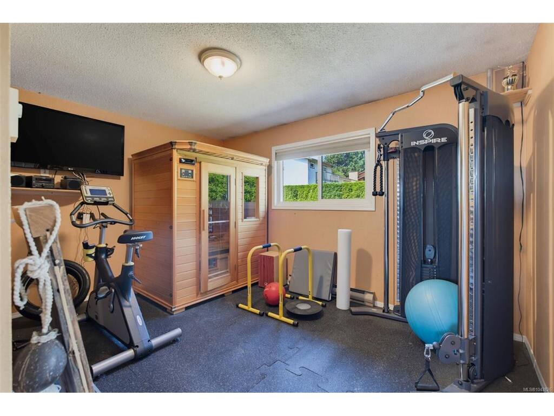
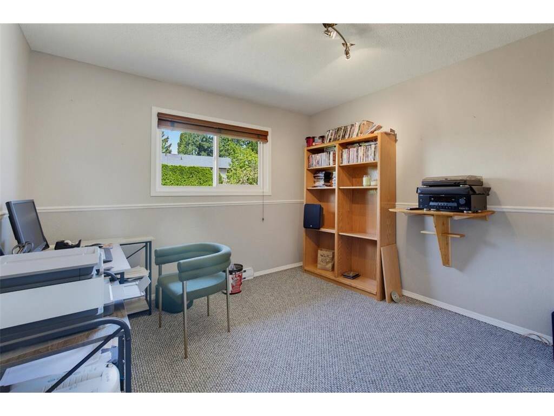
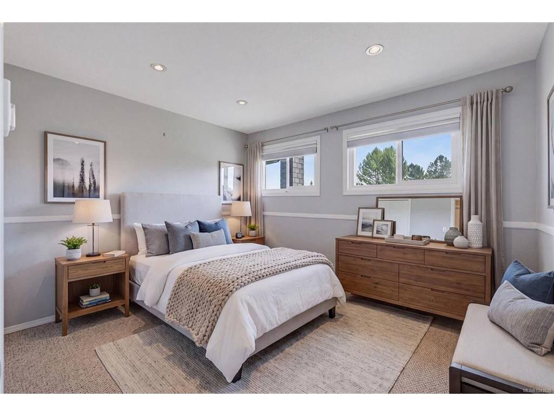
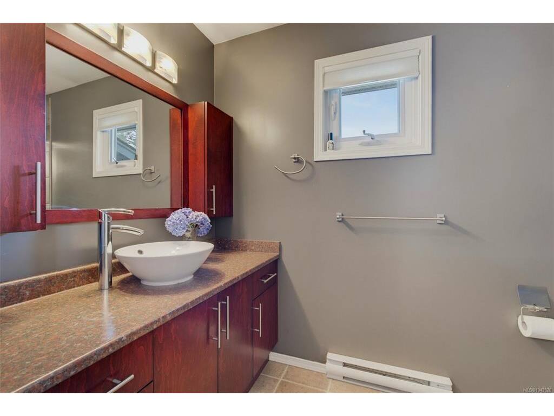
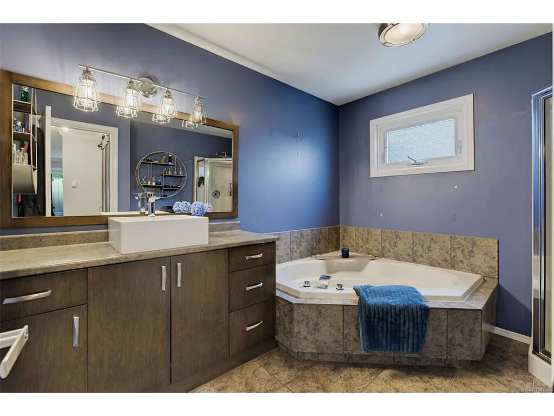
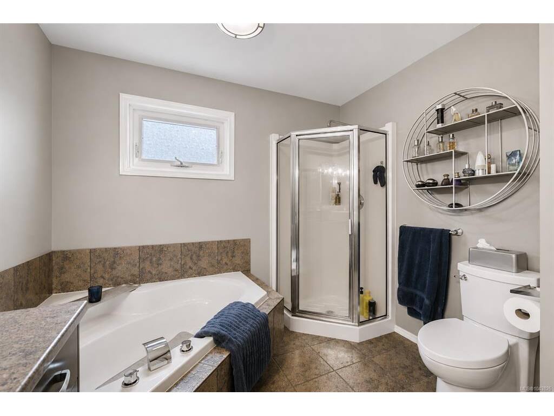
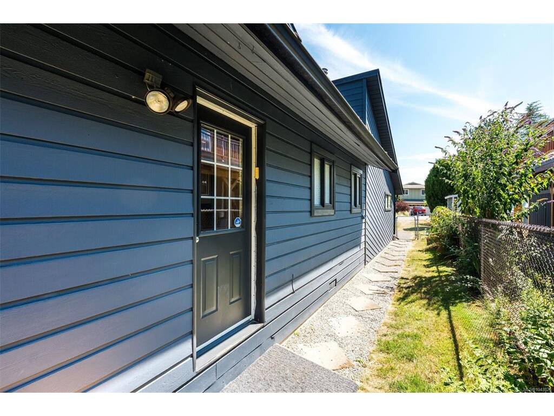
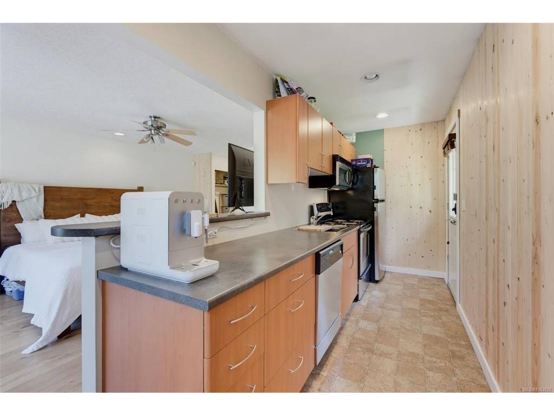
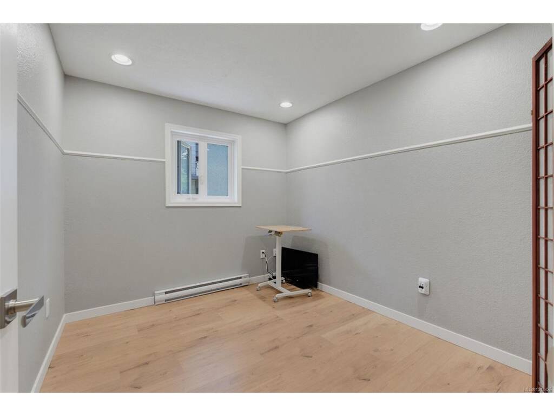
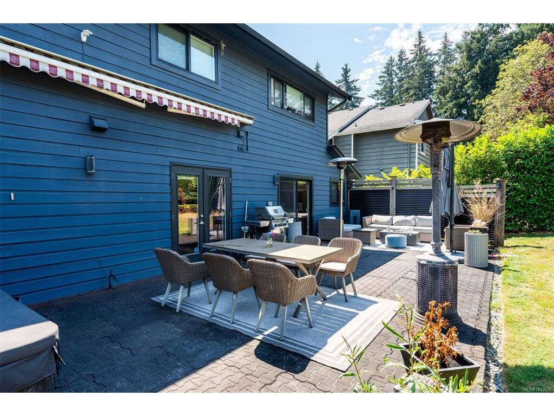
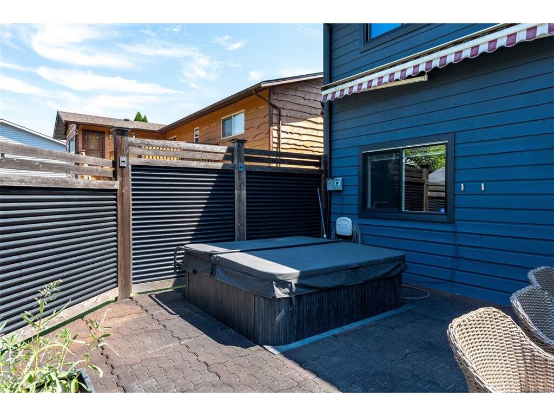
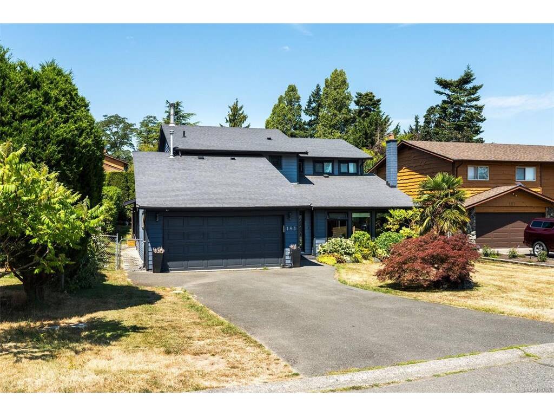
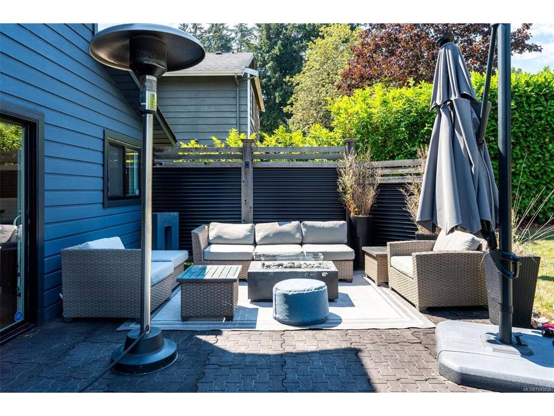
Start your weekends with a coffee and a stroll to the nearby waterfront. Parks, amenities, and schools are nearby, yet the home feels peaceful and tucked away on a quiet street on a no through road. This 5 bed/3 bath home offers flexible living for guests and multigenerational needs. Step inside to a welcoming living room with vaulted ceilings and a gas fireplace. The open concept layout flows into the kitchen and dining areas, featuring heated tile floors, stainless steel appliances, a large island, and bar area for entertaining. The fully fenced backyard includes a hot tub, gas fireplace, BBQ hookup, and storage shed. Upstairs offers four bedrooms, including a spacious primary with walk-in closet and ensuite with soaker tub. A self-contained 1 bed, 1 bath in-law suite is a bonus. Recent updates include a newer roof, hot water tank, and interior/exterior paint. Double garage, crawl space, and an easy commute to Victoria and Langford complete this View Royal home.

General

Property Type:Single Family Detached
Title of Ownership:LOT 7, PLAN VIP34789, SECTION 91, ESQUIMALT LAND DISTRICT
Layout:Main Level Entry with Upper Level(s)
Taxes:$4,861
Tax Year:2026
Finished Sq. Ft.:2,805
Unfinished Sq. Ft.:1,250
Year Built:1982

Building Details

Foundation: Block
Roof: Fibreglass Shingle
Heat/Air: Baseboard, Electric, Natural Gas

Site Influences

Lot SqFt: 7,405
Acres: 0.17
Water: Municipal
Waste: Sewer Connected
Zoning: R1-B
Parking: Garage Double

Property Details

Beds: 5
Baths: 3
Sq. Feet: 2,805
Year Built: 1982
Property Type: Single Family Detached
Municipality: View Royal
Links

Book a Tour

Book a Tour

All fields marked with * are required.


Request More Info

Request More Info

All fields marked with * are required.


Tell a Friend

Tell a Friend

All fields are required.


Mortgage Calculator

This is only a guide. Please verify this information with your mortgage specialist.


Back To Listings

Listed with:

Candice Kelly - RE/MAX Camosun

NOTE: MLS® property information is provided under copyright© by the Victoria Real Estate Board. The information is from sources deemed reliable, but should not be relied upon without independent verification.