
4 Bed Single Family Detached in Malahat & Area












Description
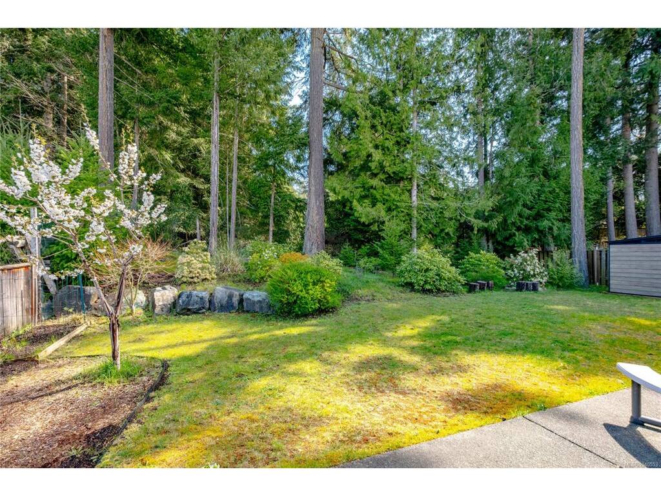
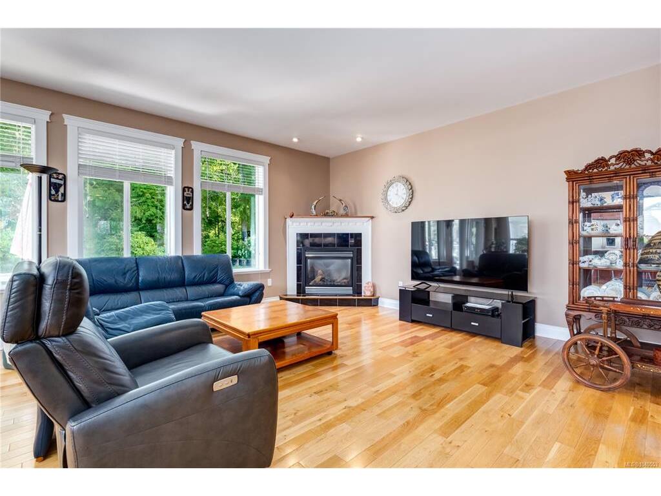
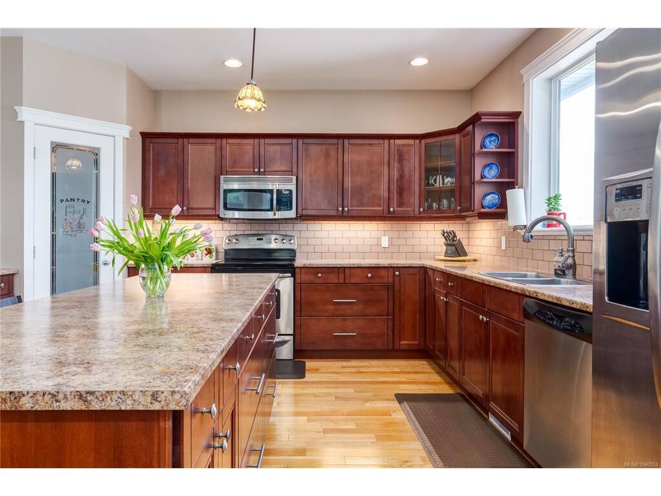
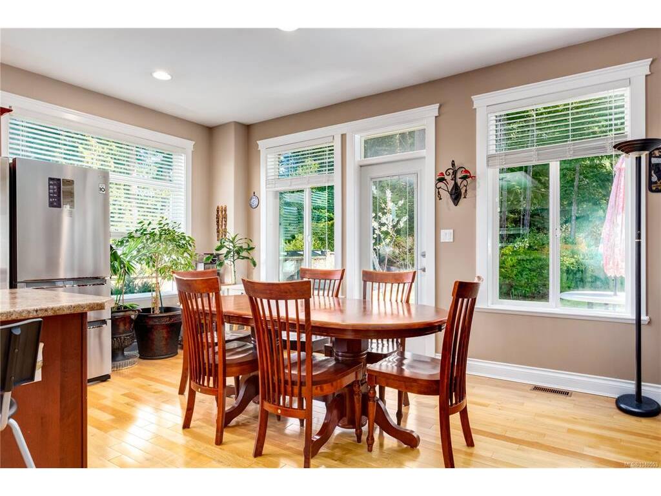
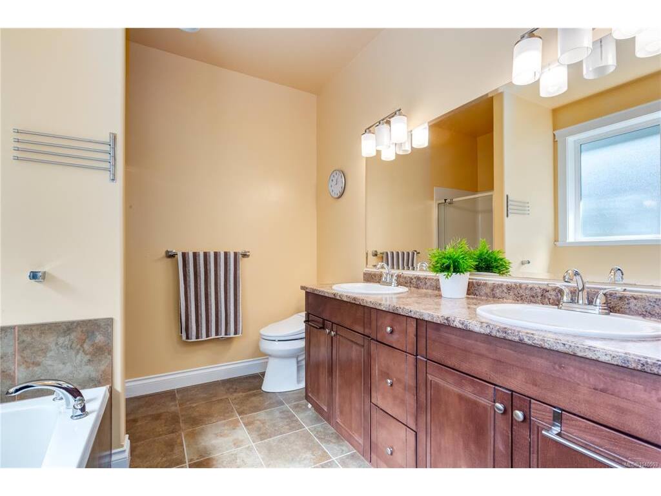
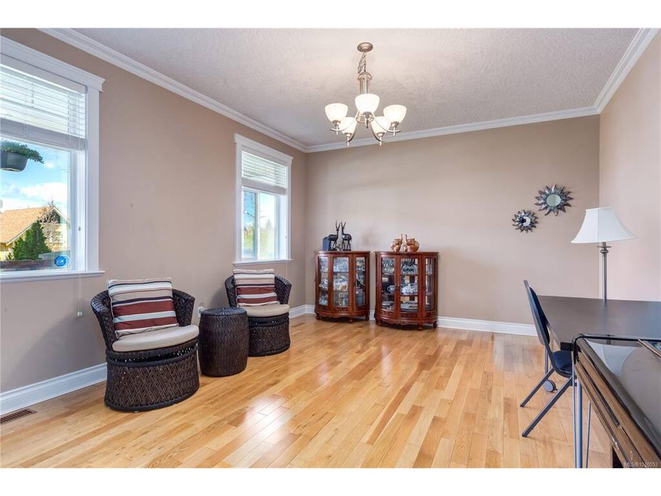
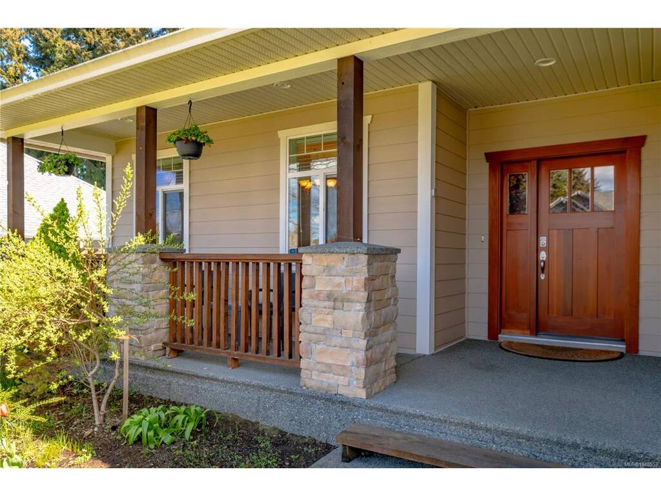
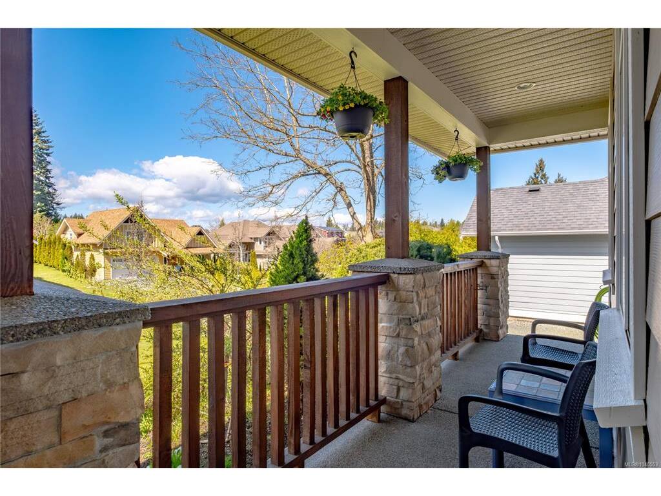
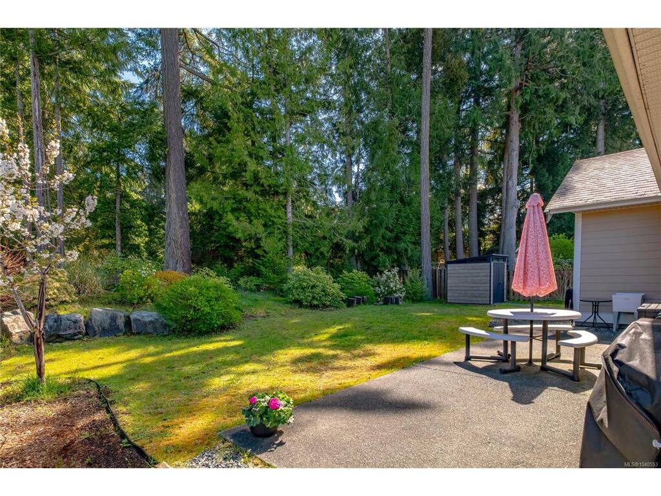
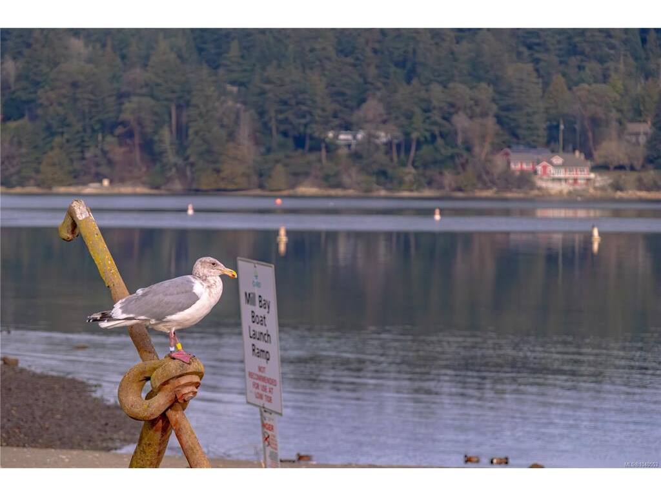
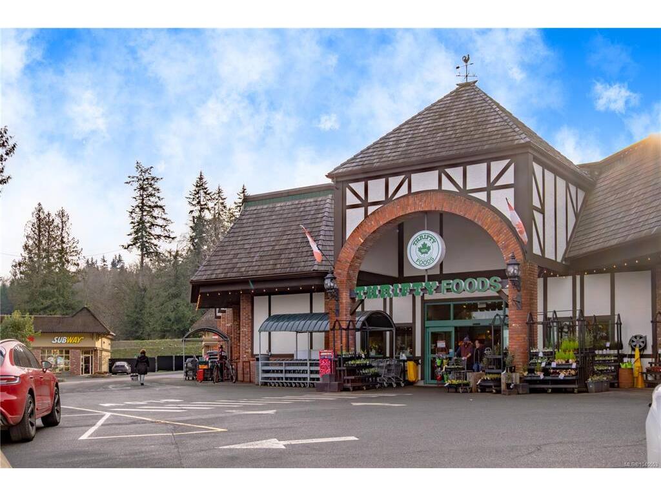
Main-level living, greenbelt privacy, and one of Mill Bay's most walkable neighbourhoods - welcome to life in Mill Springs. Backing directly onto a peaceful greenbelt, this thoughtfully designed home offers the ease of a rancher-style layout with the added flexibility of four additional bedrooms upstairs. From the moment you arrive, the covered front porch, beautifully landscaped surroundings, and tree-lined streets create a sense of pride and belonging that makes this community so sought after. At the heart of the home, the open-concept kitchen, dining, and living area is designed for both everyday comfort and effortless entertaining. The kitchen features stainless appliances, a large island, abundant storage, and seamless flow to the dining area and living room, where a gas fireplace creates a warm gathering place. Step outside to the private patio and enjoy a backyard that backs onto nature, complete with a gas BBQ hookup, irrigation, and garden shed. The main level offers impressive functionality with 9-foot ceilings, laundry, a powder room, attached double garage, and a spacious den or bedroom. The generous primary retreat provides a walk-in closet and a well-appointed 5-piece ensuite with dual vanities, separate tub, shower, and bidet toilet. Upstairs, three large bedrooms and a full bathroom with dual vanities offer plenty of space for family or guests. Thoughtful updates include a newer heat pump and hot water tank, exterior paint completed in 2022, plus gutters cleaned and the roof de-mossed in March 2026. Enjoy the convenience of being just minutes from Mill Bay Shopping Centre, the Mill Bay Community Wharf and Boat Launch, schools, restaurants, recreation, and extensive trail networks. Shawnigan Lake is only 10 minutes away, Duncan is 20 minutes away, and downtown Victoria is within a 40-minute commute. Reach out any time to arrange your private viewing.
General
Building Details
Site Influences
