Menu

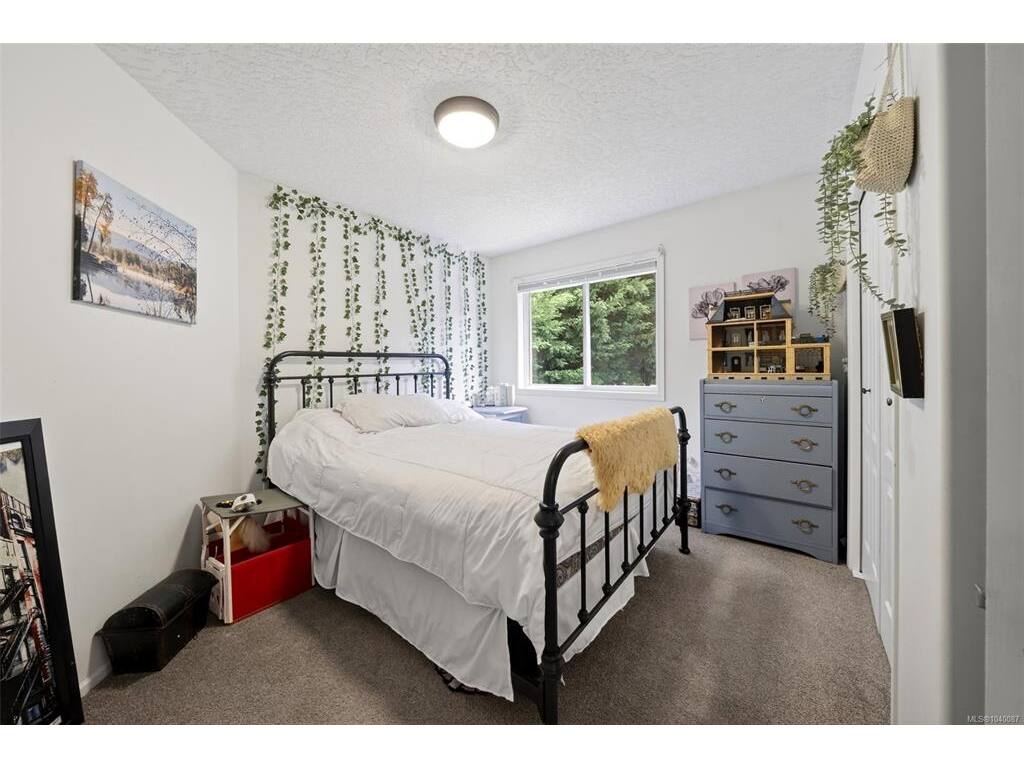
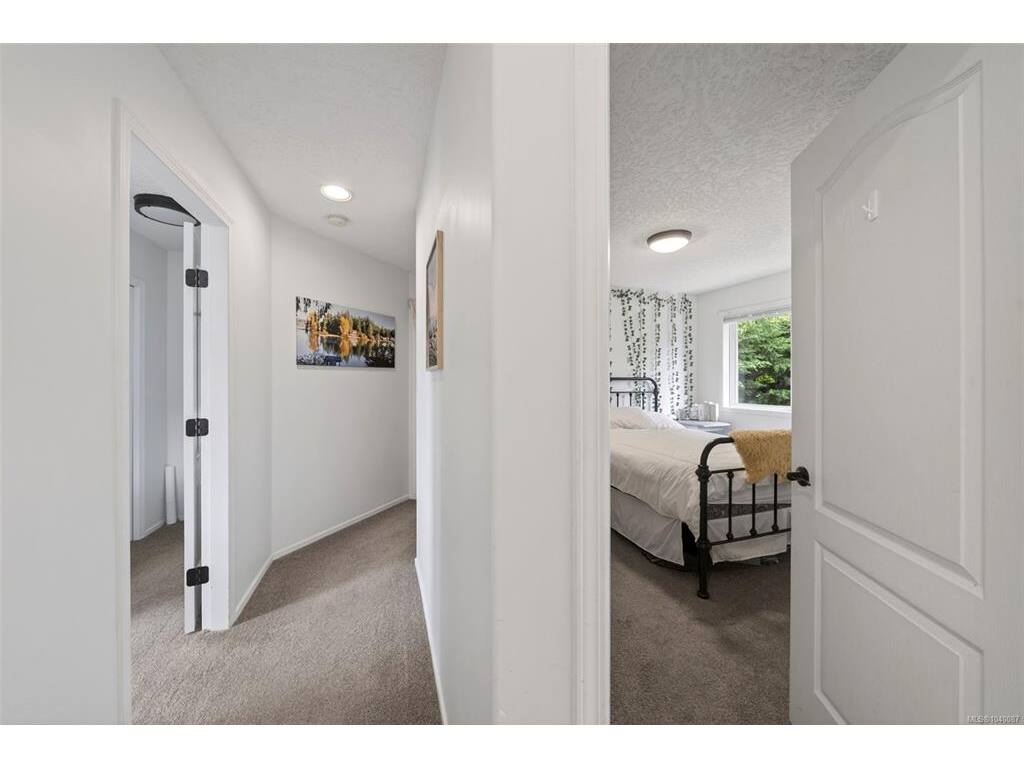
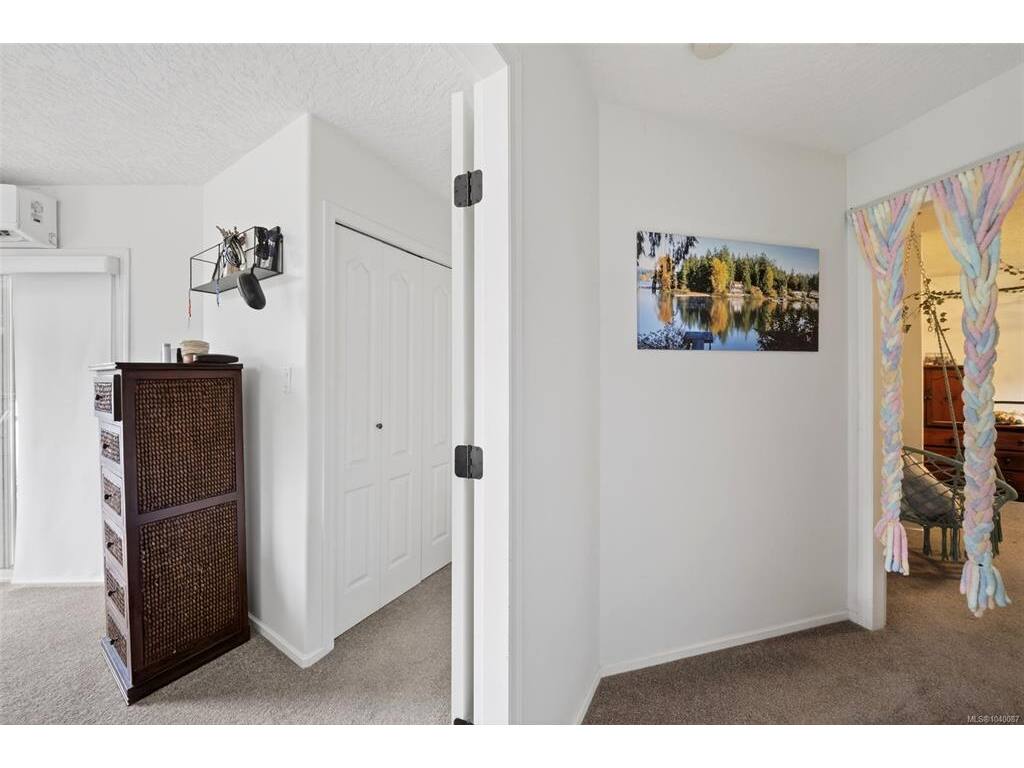
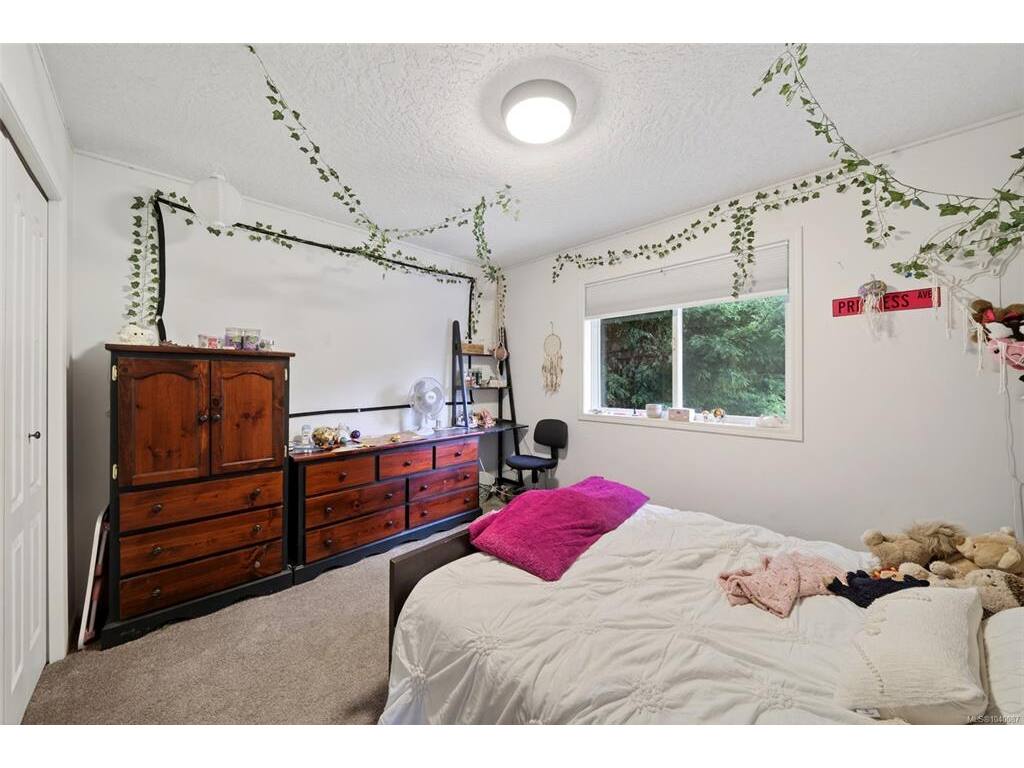
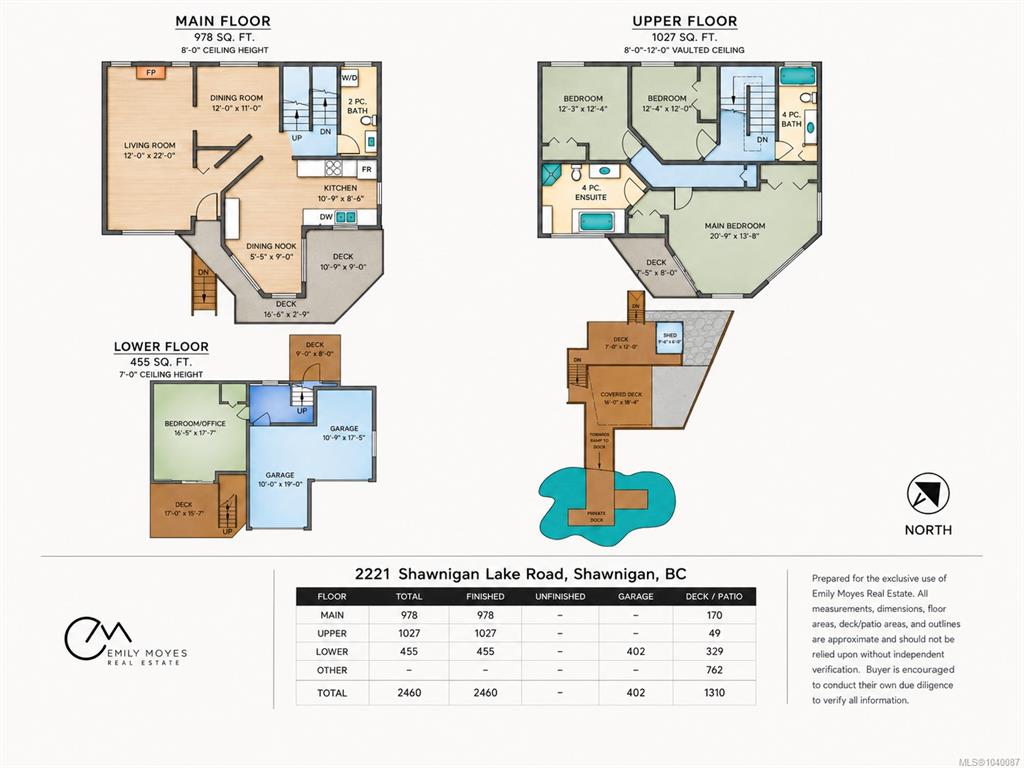
4 Bed Single Family Detached in Malahat & Area

$1,590,000

2221 Shawnigan Lake Rd
MLS® NO: 1040087

Description

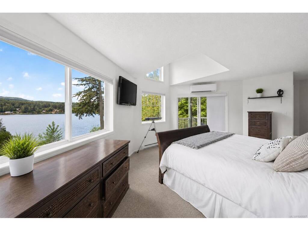
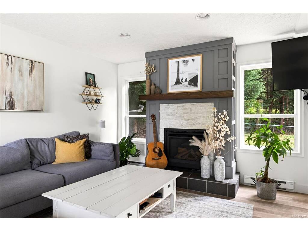
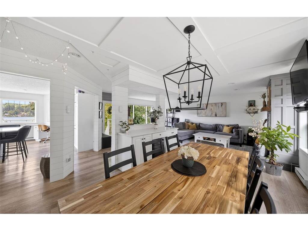
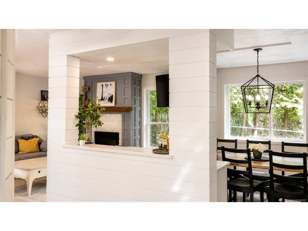
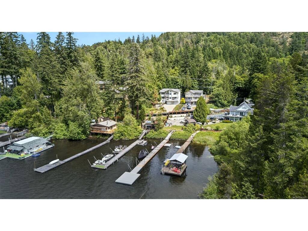
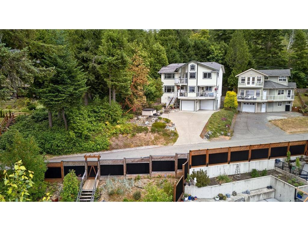
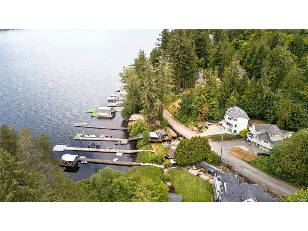
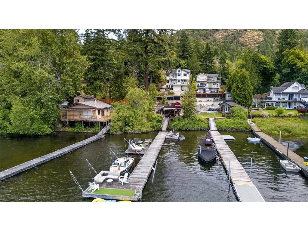
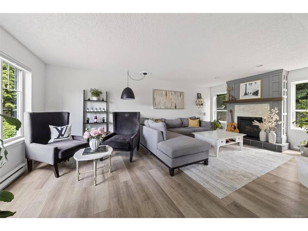
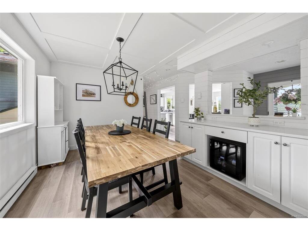
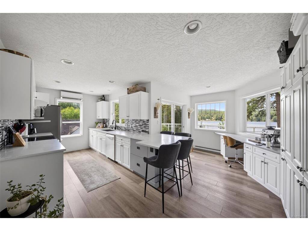
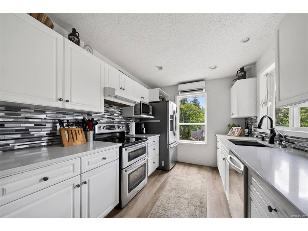
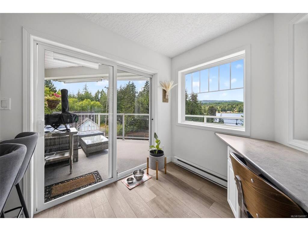
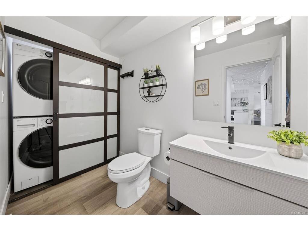
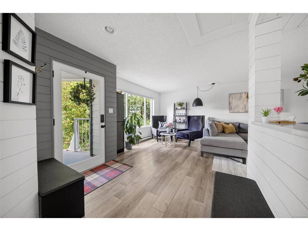
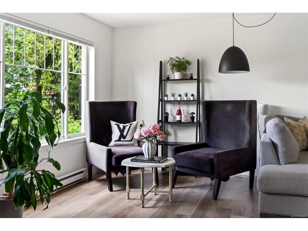
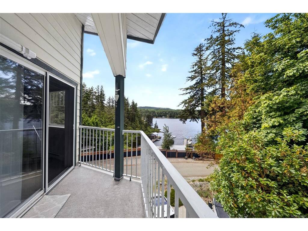
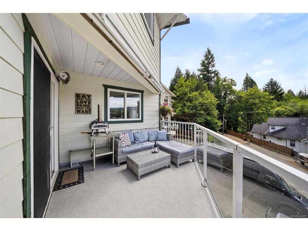
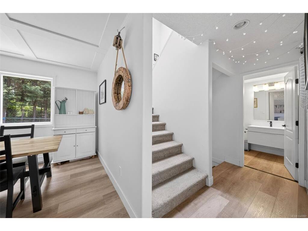
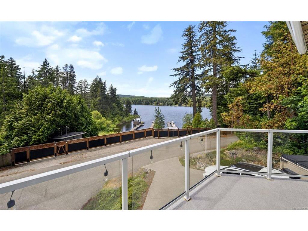
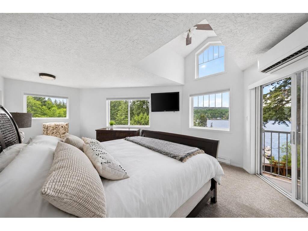
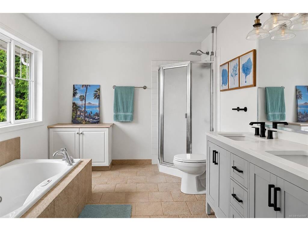
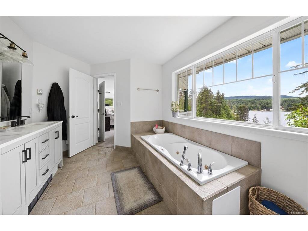
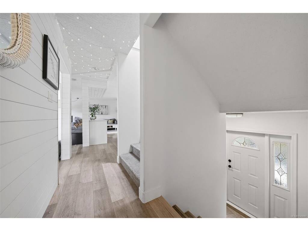
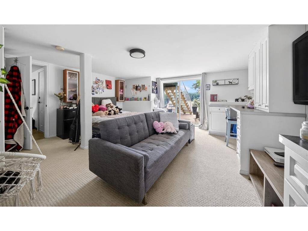
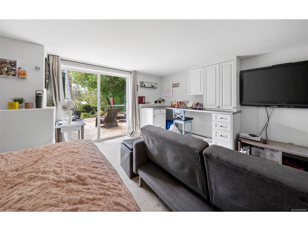
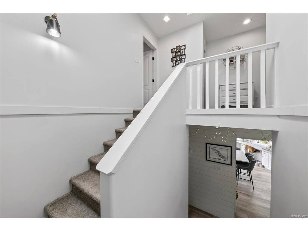
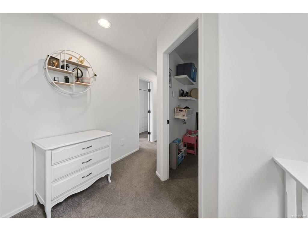
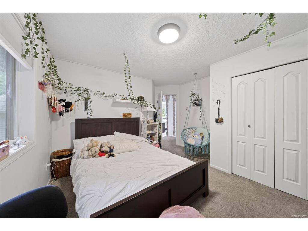
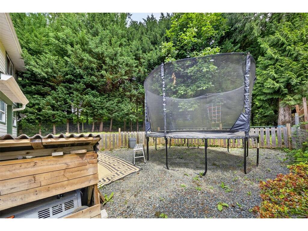
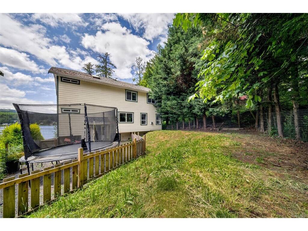
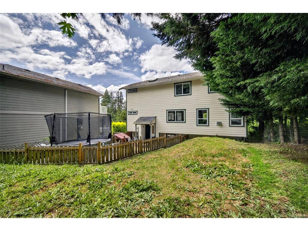
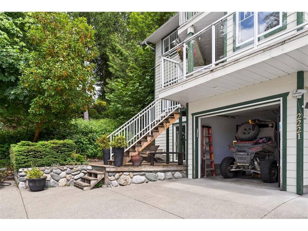
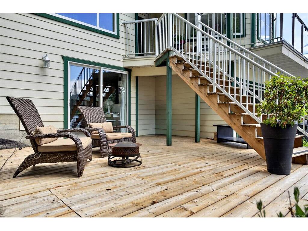
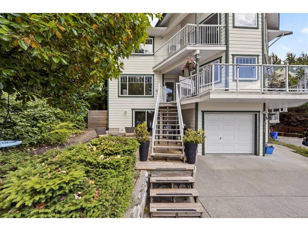
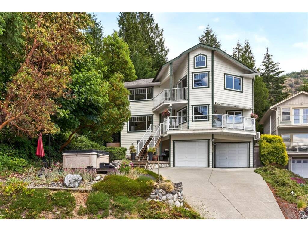
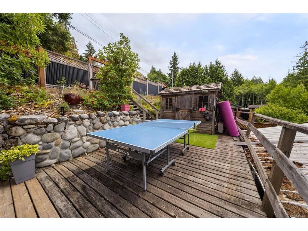
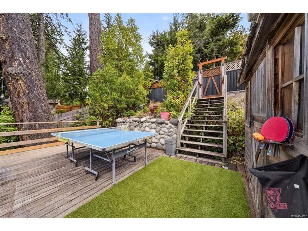
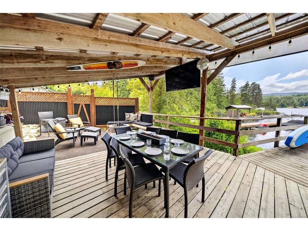
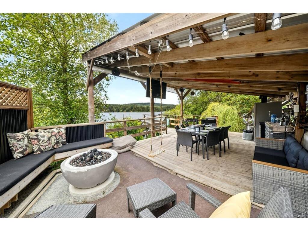
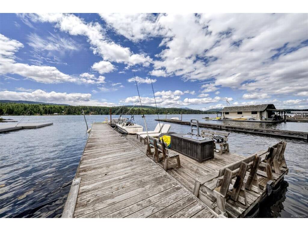
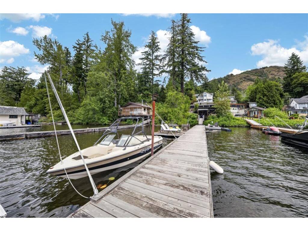
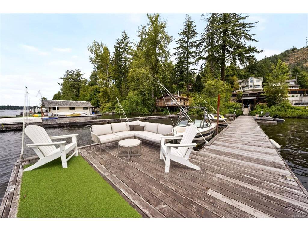
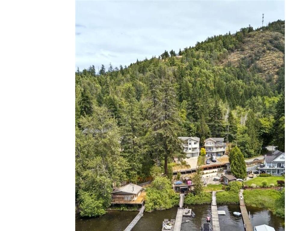
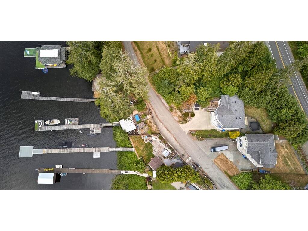
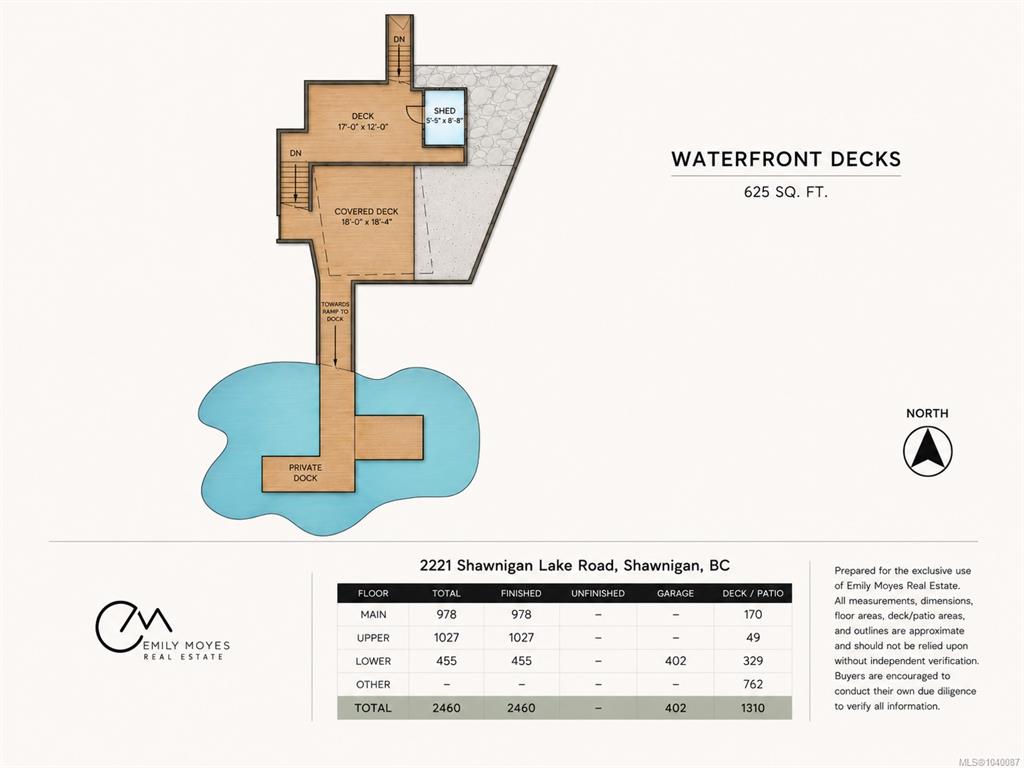
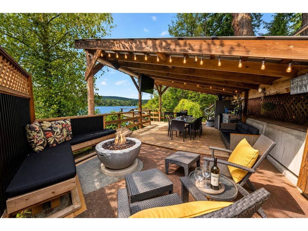
Lakefront. East side. All-day sun. Set against a beautiful mountain backdrop, 2221 Shawnigan Lake Road captures the very best of year-round lake living, with gorgeous natural light from morning through evening and unforgettable sunsets over the water. Elevated above the lake to take in sweeping views, this 4 bed, 3 bath home blends timeless Nantucket-inspired updates with an easy, open-concept layout designed to keep the principal rooms connected to the view. Shiplap detailing, bright interiors, and relaxed coastal style give the home a polished yet comfortable feel, while the deck becomes a front-row seat to quiet morning coffee, golden afternoons, and sunset evenings. Across the road, the lakeside portion offers a covered outdoor kitchen and patio area at dock level, storage for kayaks and paddle boards, and your own dock for swimming, boating, and days spent on the water. Peaceful, practical, and beautifully positioned, close to Shawnigan Lake School, the Mill Bay ferry, and an easy drive to Victoria.

General

Property Type:Single Family Detached
Title of Ownership:LOT 5, PLAN VIP728, DISTRICT LOT 4, MALAHAT LAND DISTRICT
Layout:Main Level Entry with Lower/Upper Lvl(s)
Taxes:$7,227
Tax Year:2025
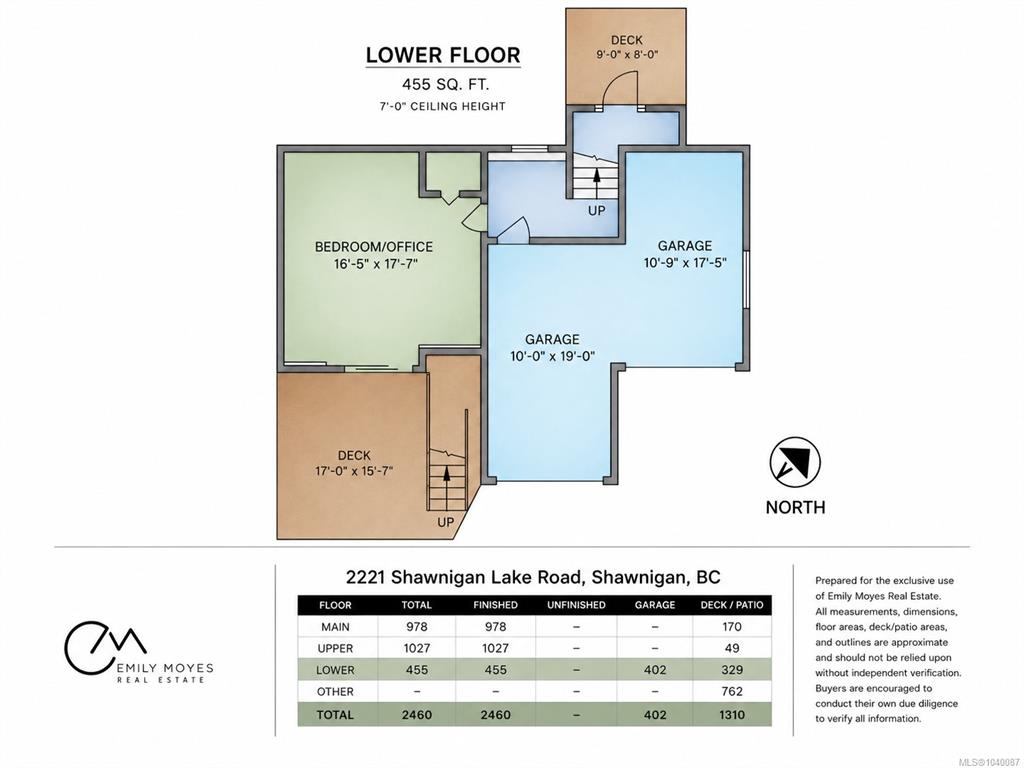
Finished Sq. Ft.:2,460
Unfinished Sq. Ft.:0
Year Built:2001

Building Details

Foundation: Poured Concrete
Roof: Asphalt Shingle
Heat/Air: Baseboard, Electric, Heat Pump

Site Influences

Lot SqFt: 8,400
Acres: 0.19
Water: Other
Waste: Septic System
Zoning: R-2
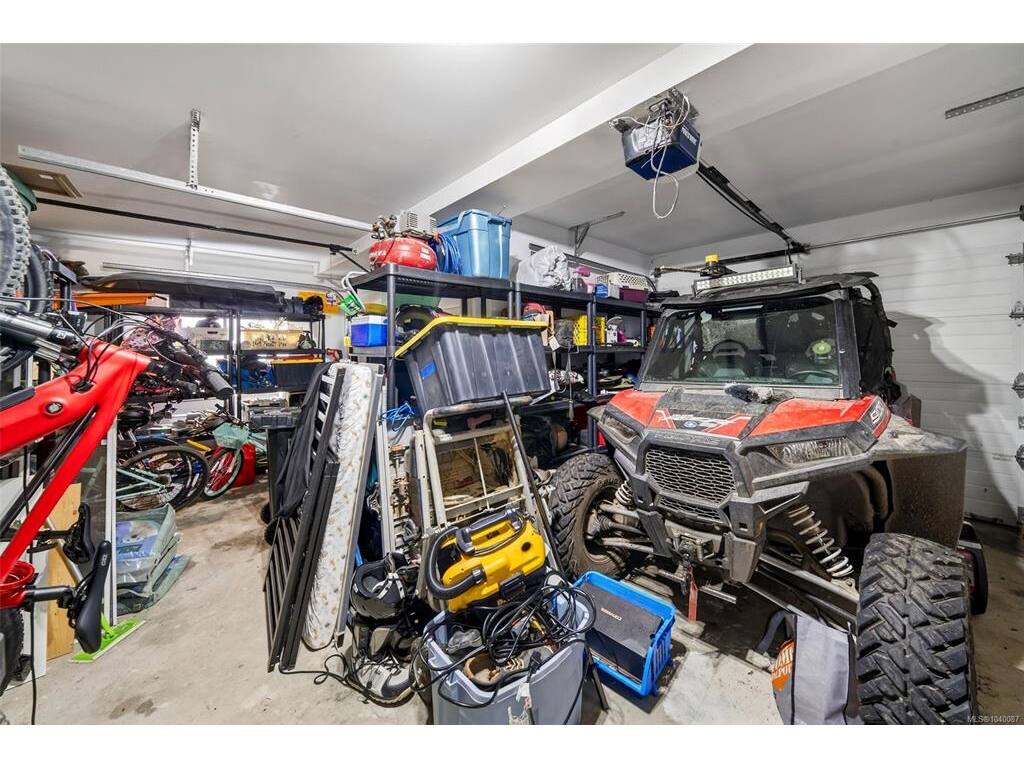
Parking: Driveway, Garage Double
Lot Features: Dock/Moorage, Marina Nearby, Quiet Area, Recreation NearbyLake

Property Details

Beds: 4
Baths: 3
Sq. Feet: 2,460
Year Built: 2001
Property Type: Single Family Detached
Municipality: Malahat & Area
Links

Book a Tour
Book a Tour

All fields marked with * are required.


Request More Info

Request More Info

All fields marked with * are required.


Tell a Friend

Tell a Friend

All fields are required.


Mortgage Calculator

This is only a guide. Please verify this information with your mortgage specialist.


Back To Listings

Listed with:

Emily Moyes - Oakwyn Realty Ltd.

NOTE: MLS® property information is provided under copyright© by the Victoria Real Estate Board. The information is from sources deemed reliable, but should not be relied upon without independent verification.